


Book a visit ↗
Builiq · Chicago

Light onmaterial.

Touch it. Feel it. See it.

A home is felt before it is understood. We choose every stone, board and pane for how it holds the light and how it feels under your hand.

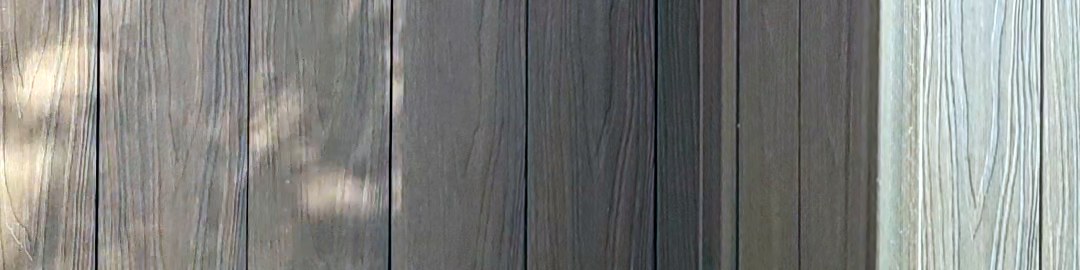
Wood-grain vertical siding · morning sun
00 The idea
Material first.
Good homes.

We don't start from a label. We start from the material: the grain of the wood, the weight of the stone, the way glass and steel catch the evening light.

We work with makers you may know, and some of what we carry has a well-known name. Either way, we chose it for the product. Our focus is the product itself, made well and made for the house, not for the catalog.

Builiq · Bespoke materials for Chicago homes
Morning sun across wood-grain siding, close up
material studyWood-grain siding
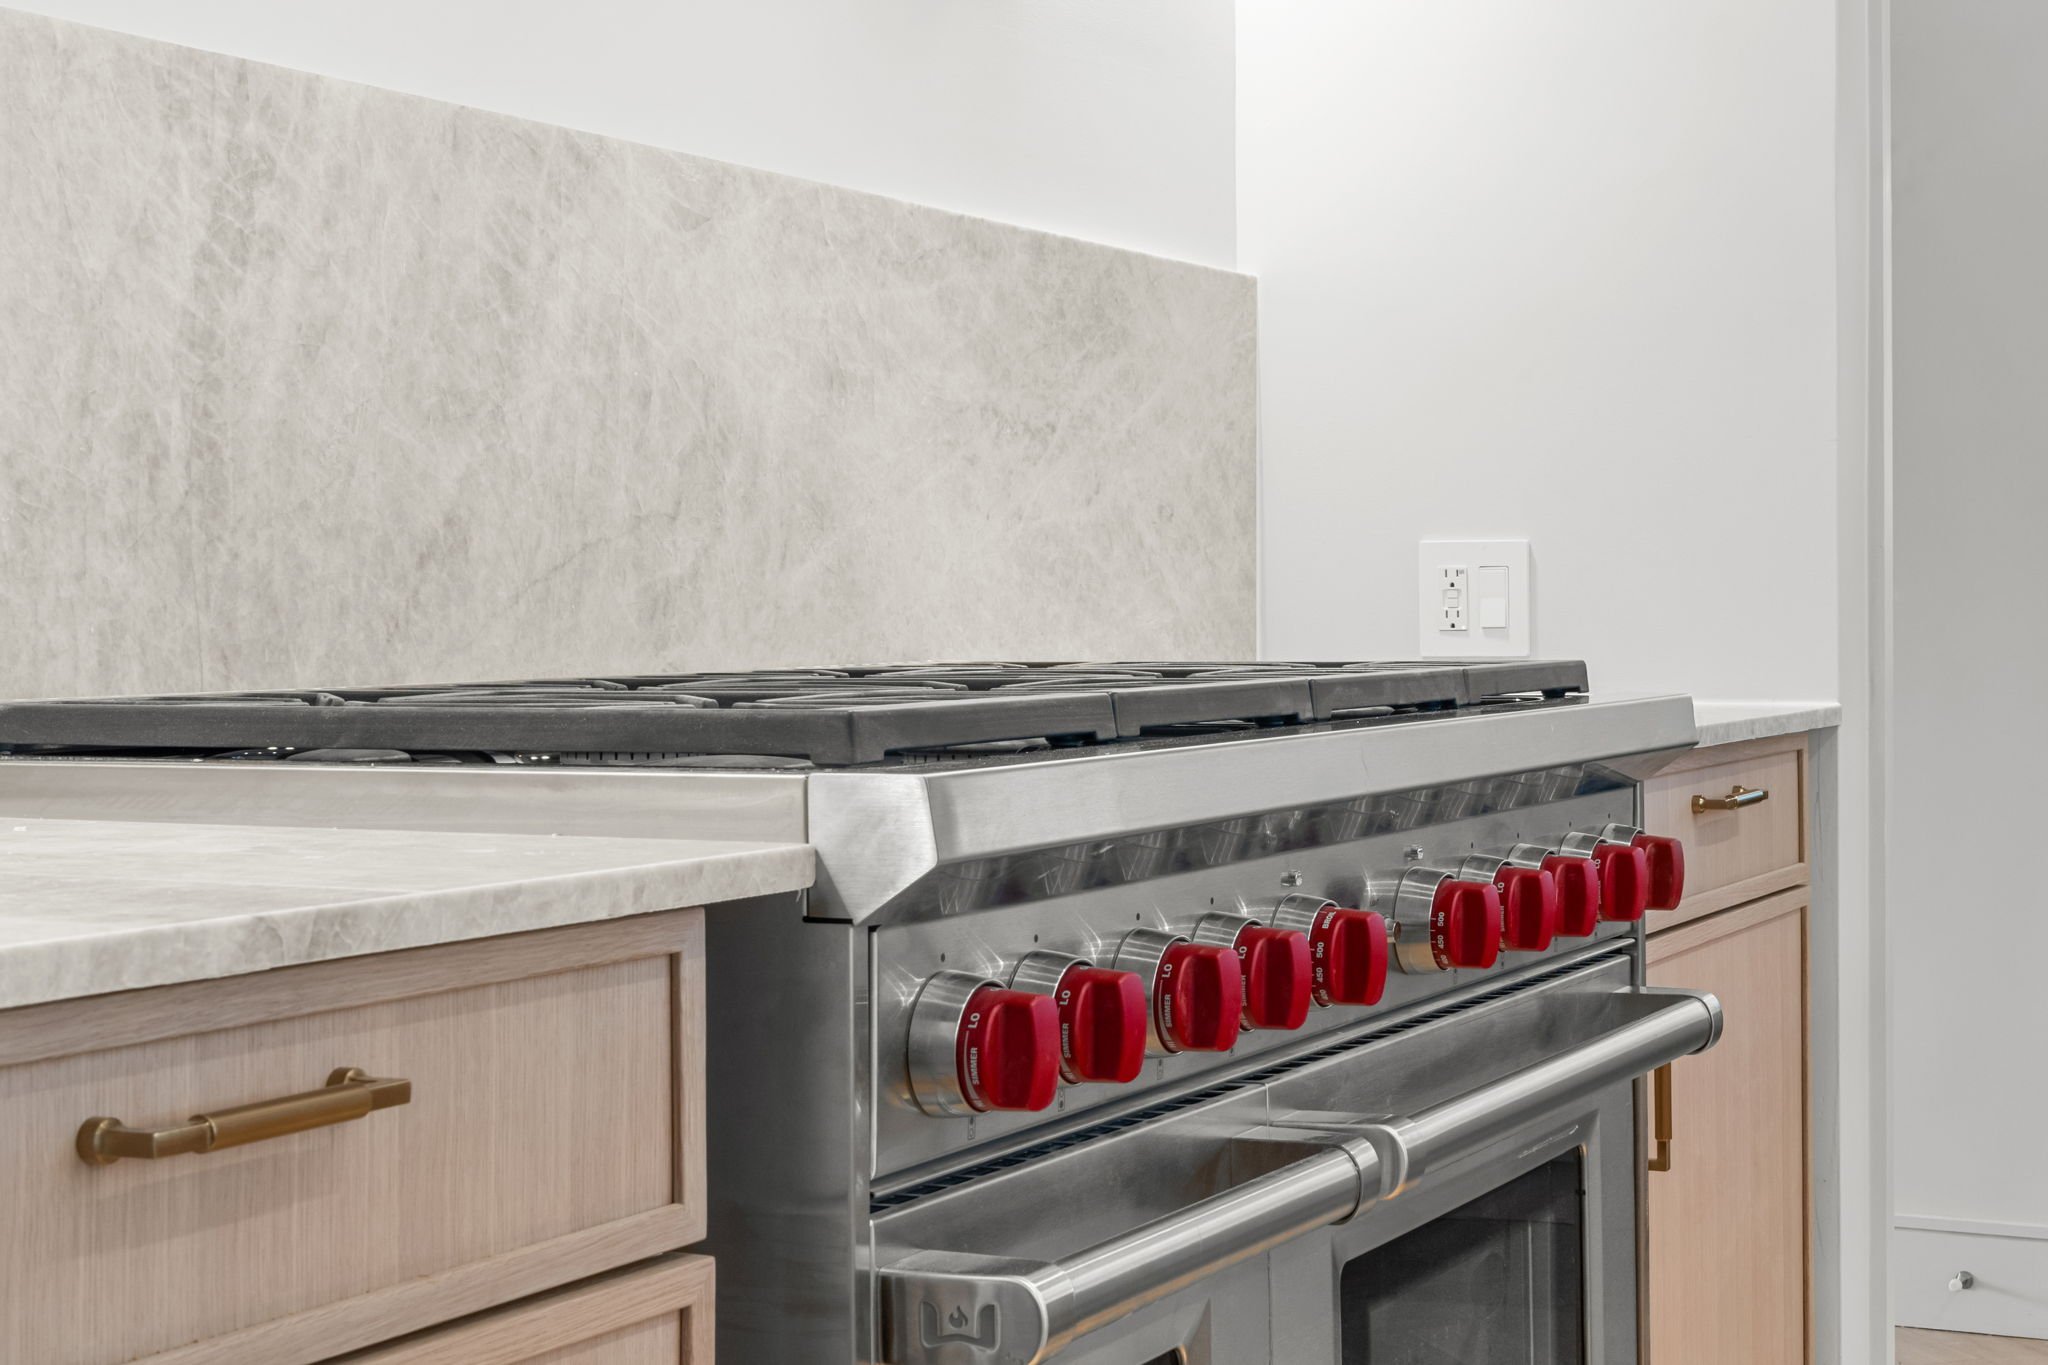
Fluted wall panel in raking light, close up
texture you can feelFluted wall panel
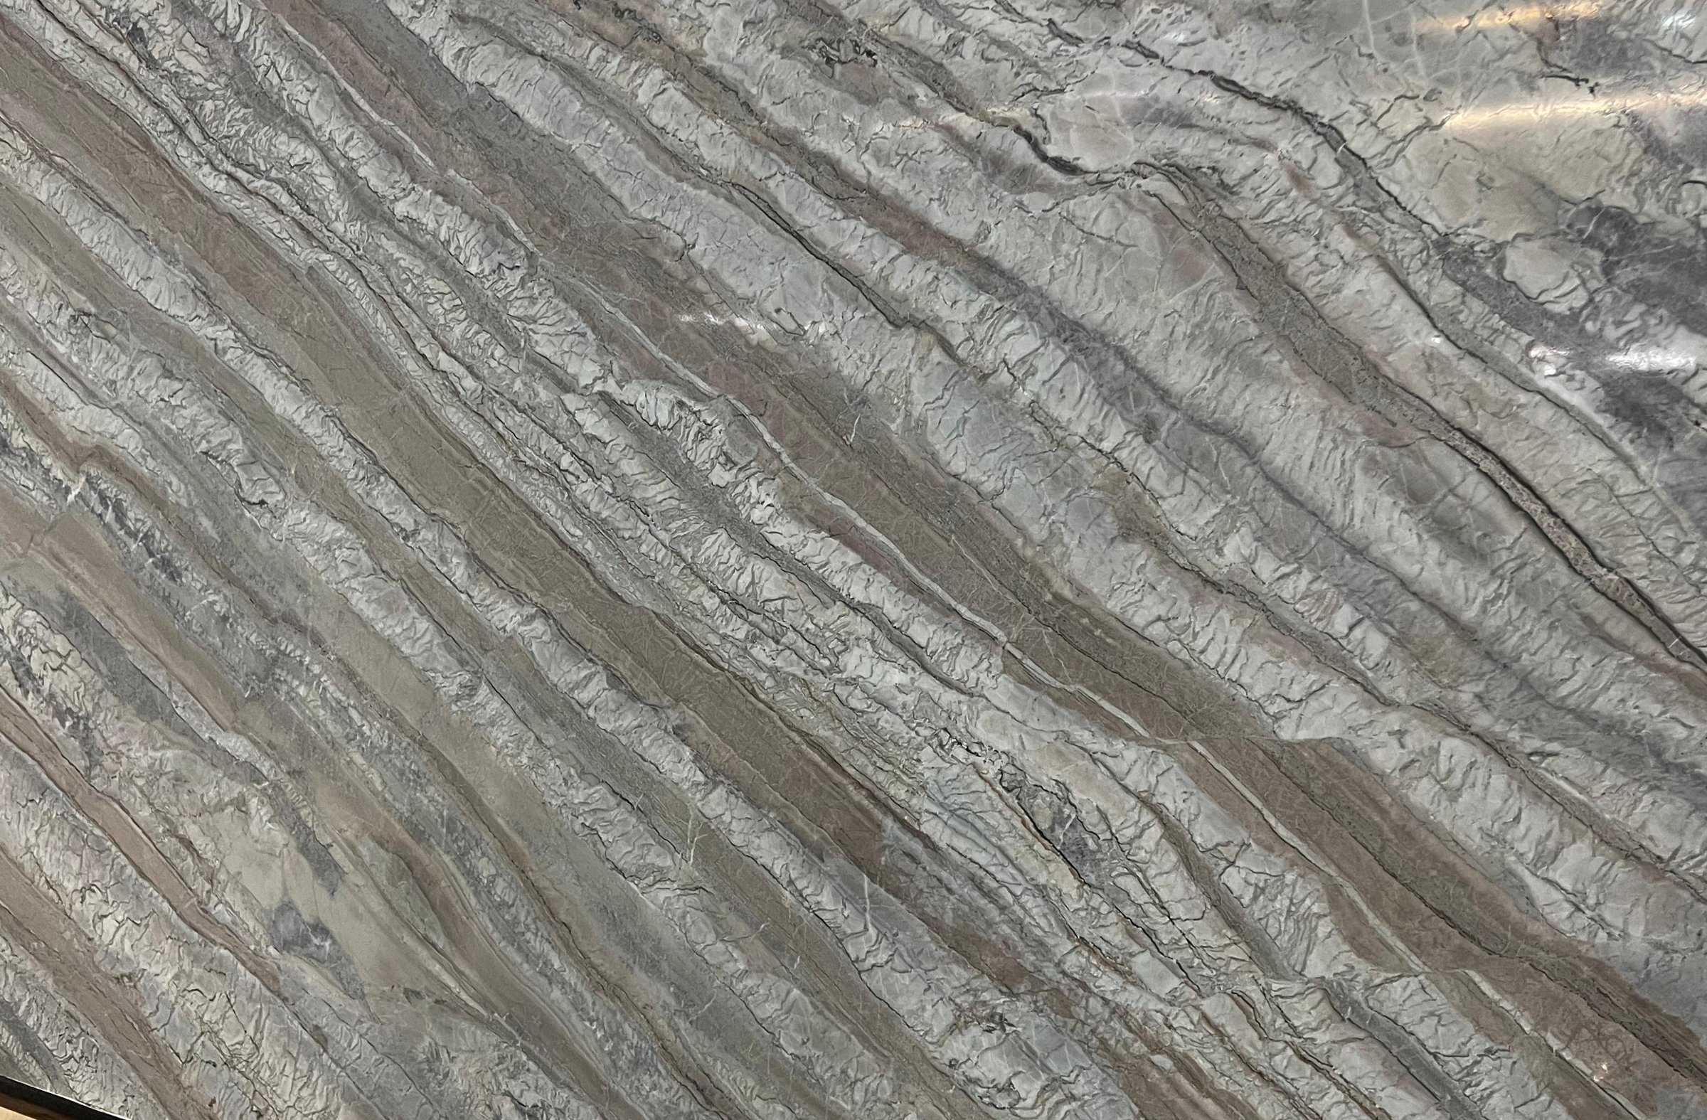
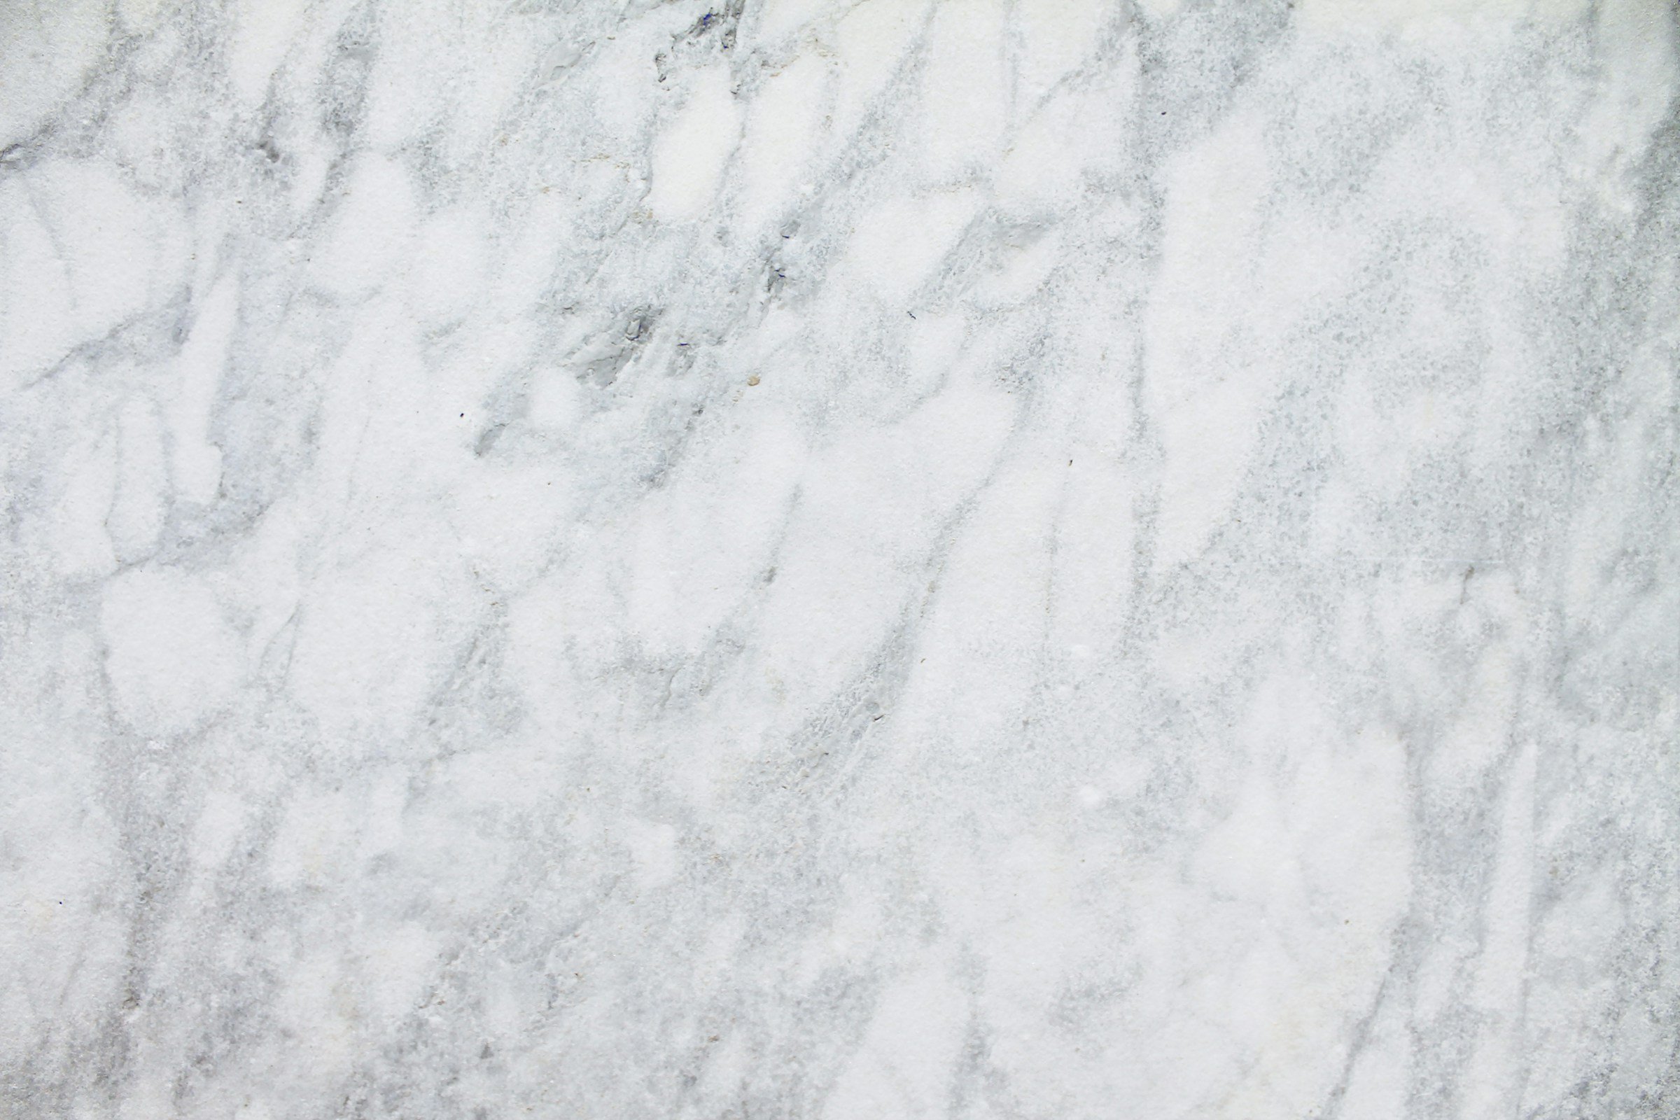
Quartzite slab veining, close up
chosen slab by slabQuartzite
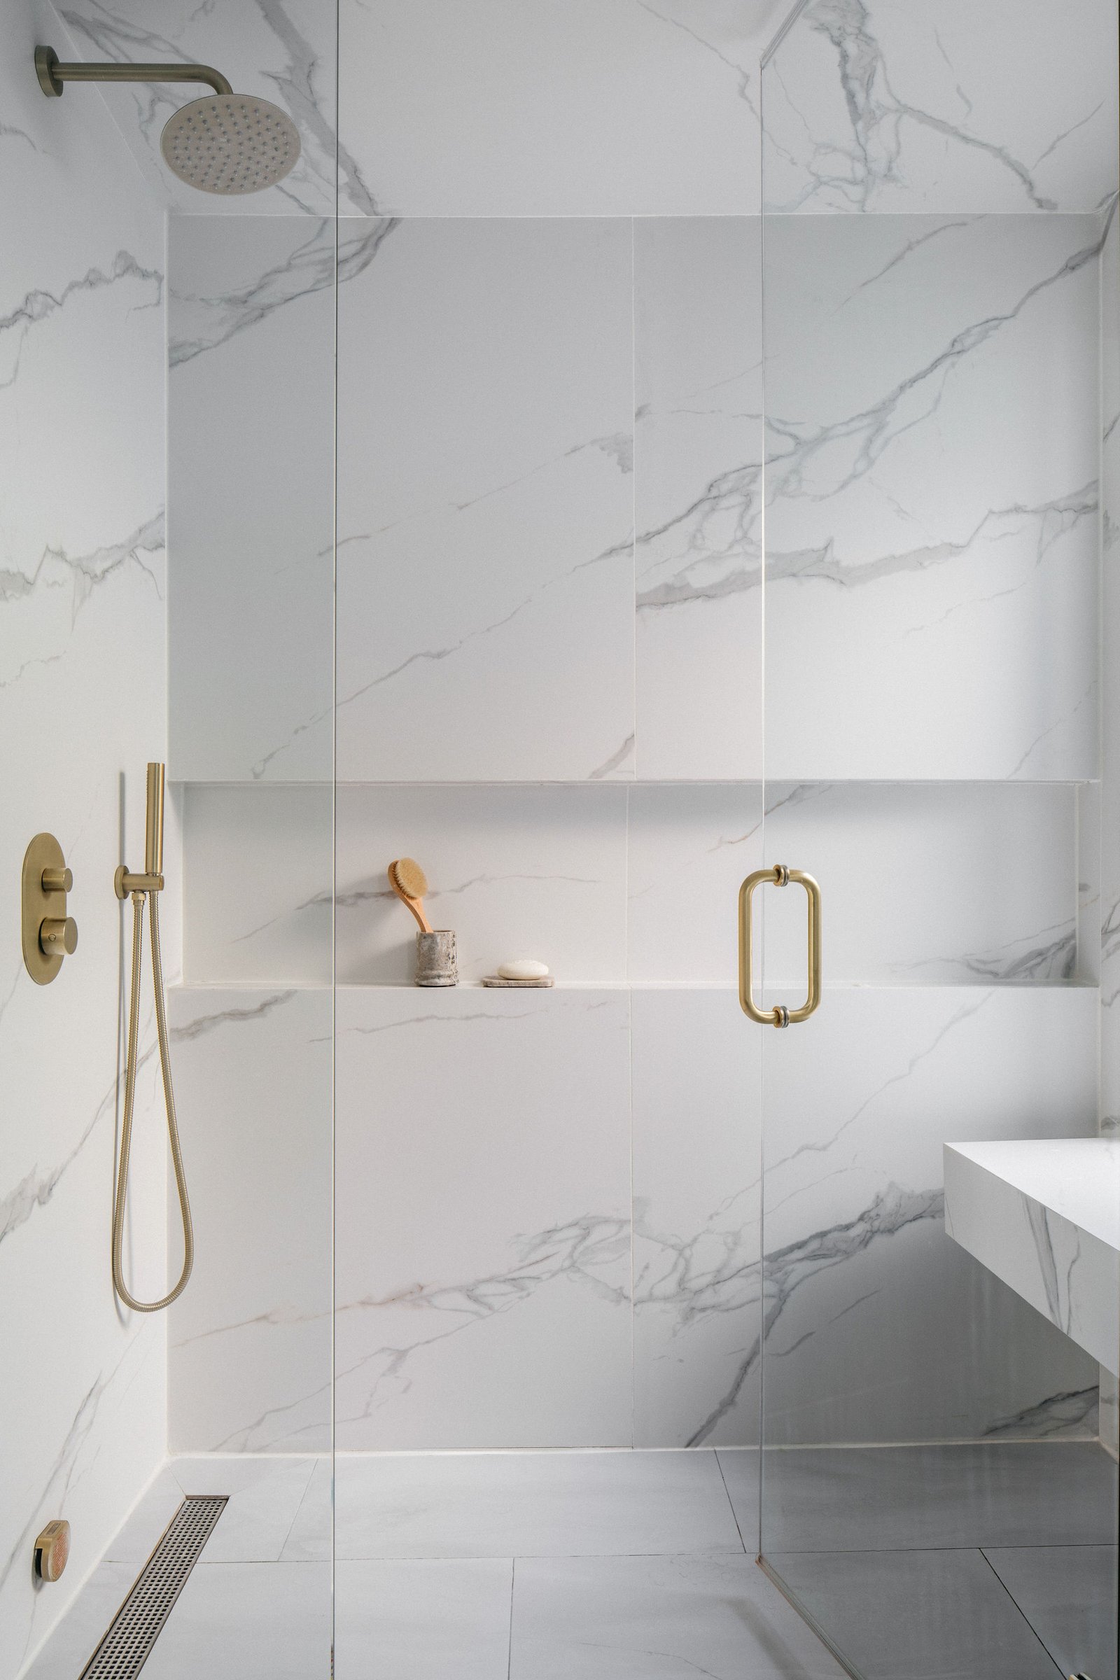
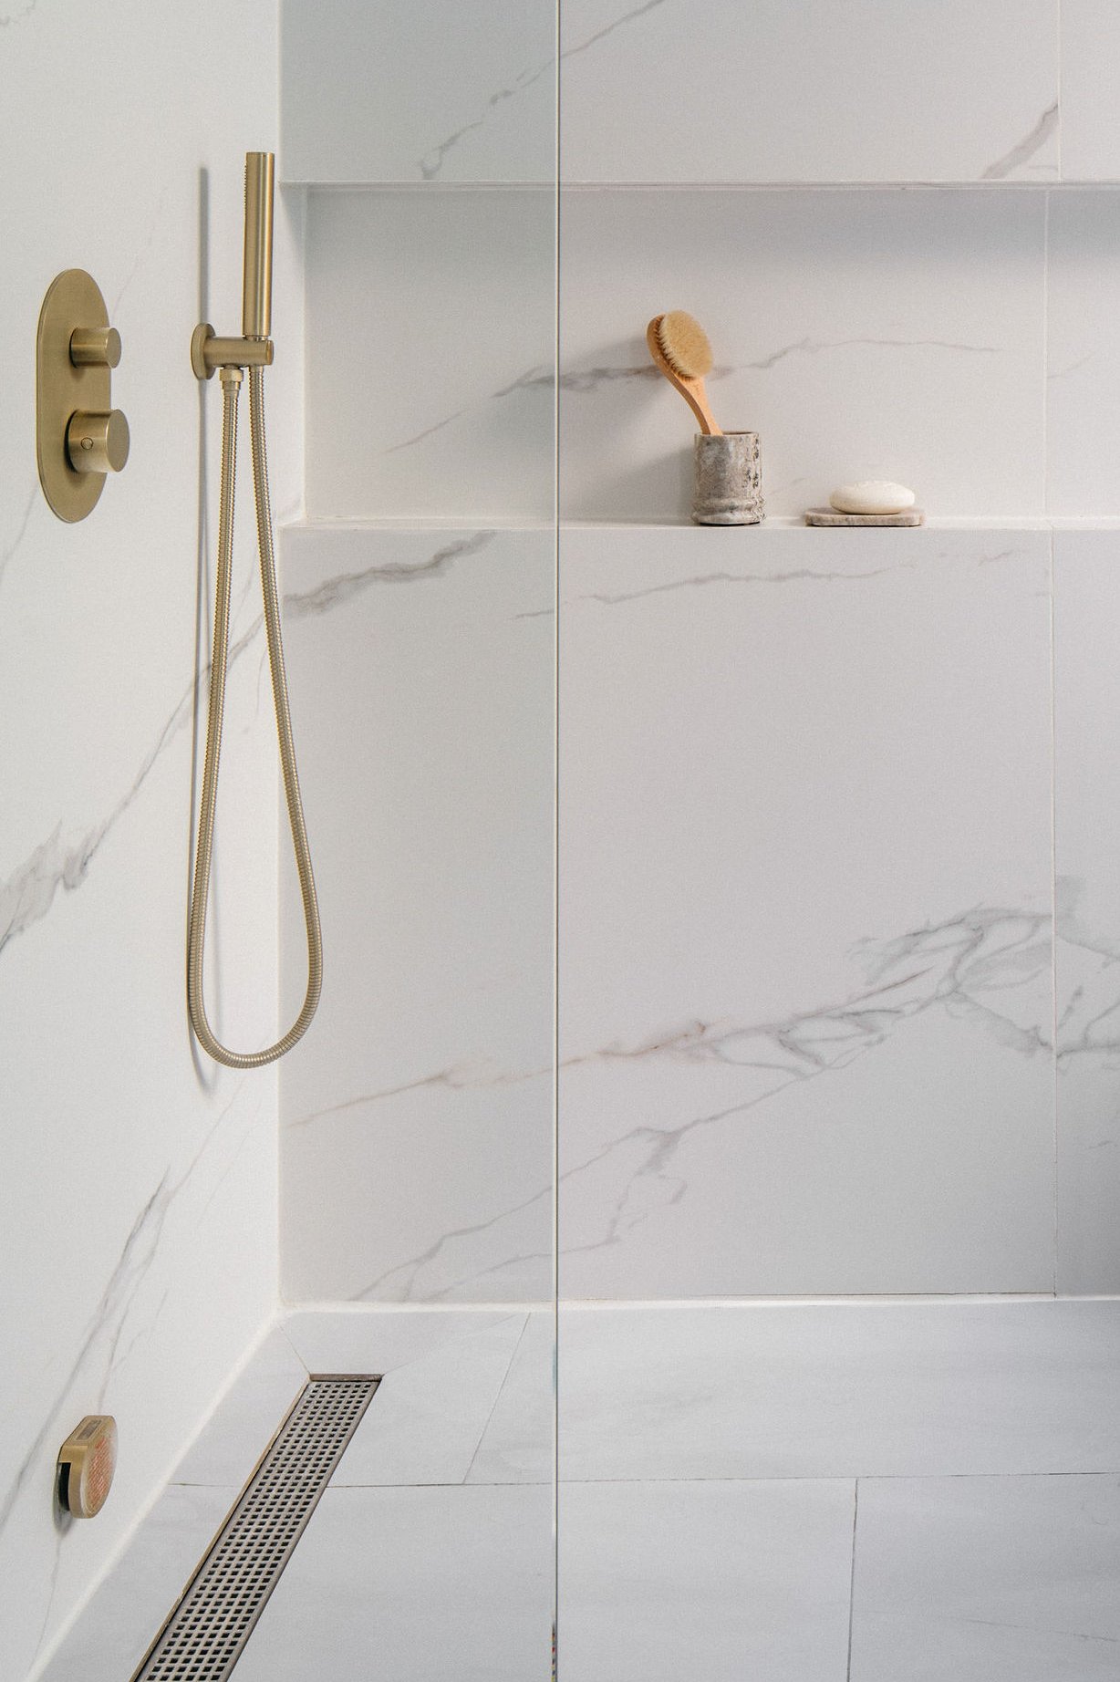
Marble shower wall with brushed brass valve and door pull
the details make the roomMarble · brushed brass
Good product firstChosen for how it looks, feels and lasts, then proven on SHB Studio homes in Chicago.
Makers we trustSome names you will know. Each one chosen for the product.
Builiq SignatureOur own line, made to our specification and direct from the manufacturer.
01 Collections

The
specification

13 collections in master-spec order, from structure to finish. Each category shown product first, with the details up close, and proven on homes we built in Chicago.

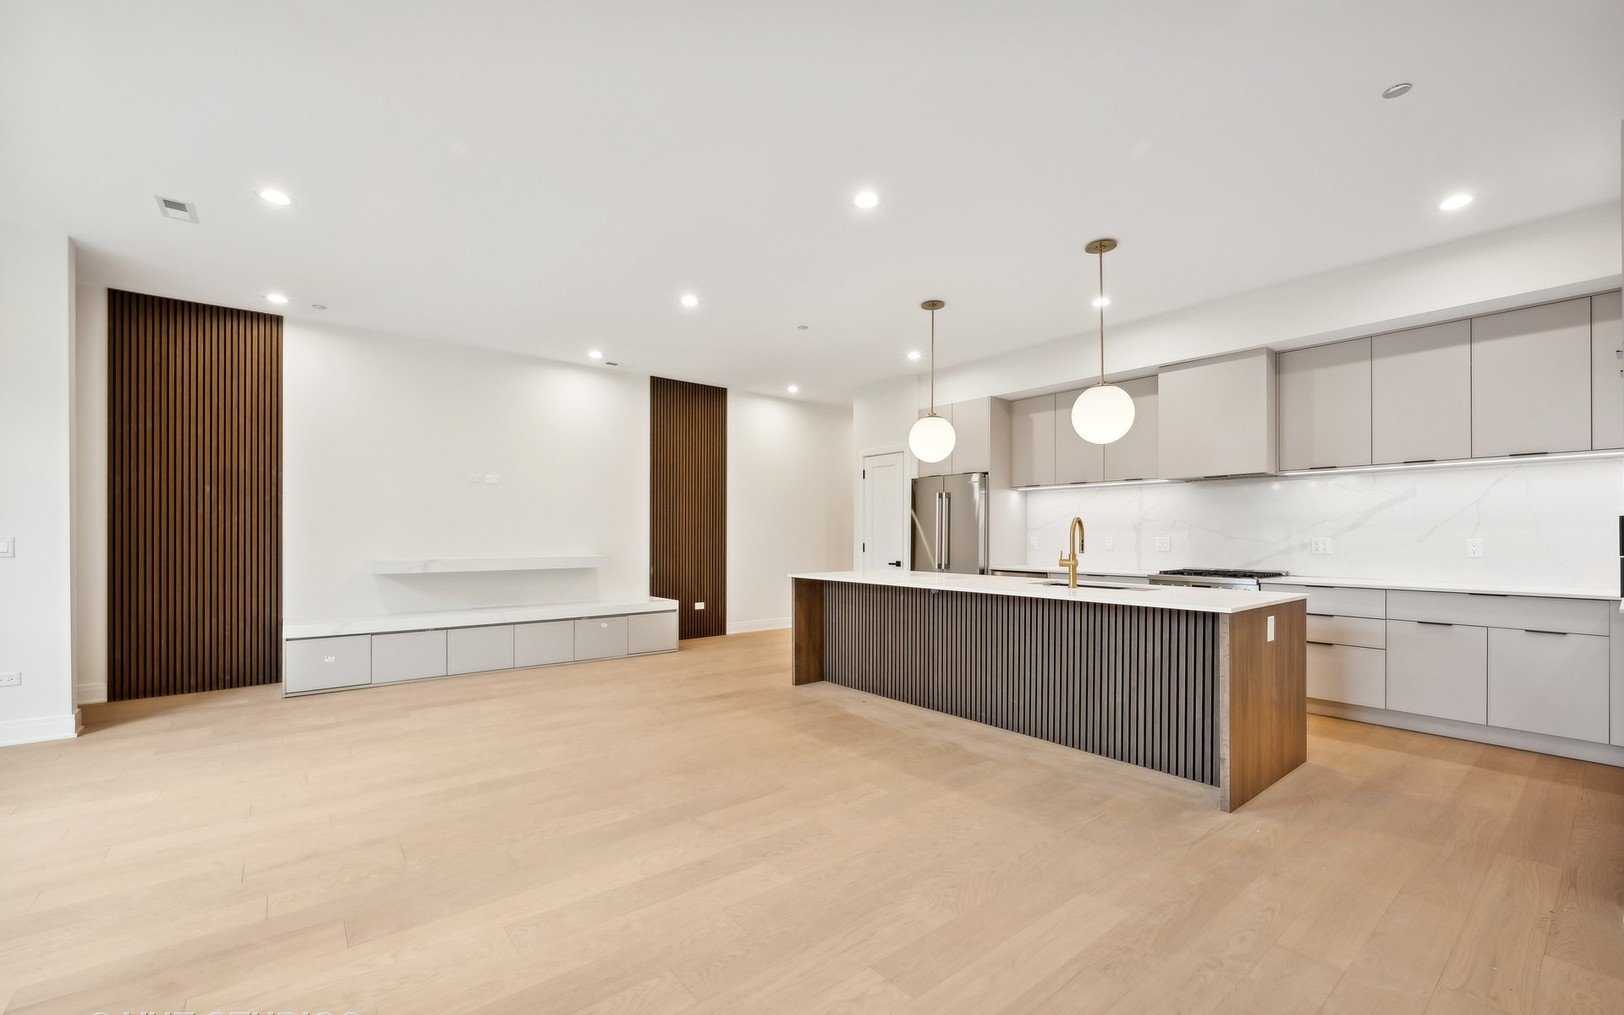
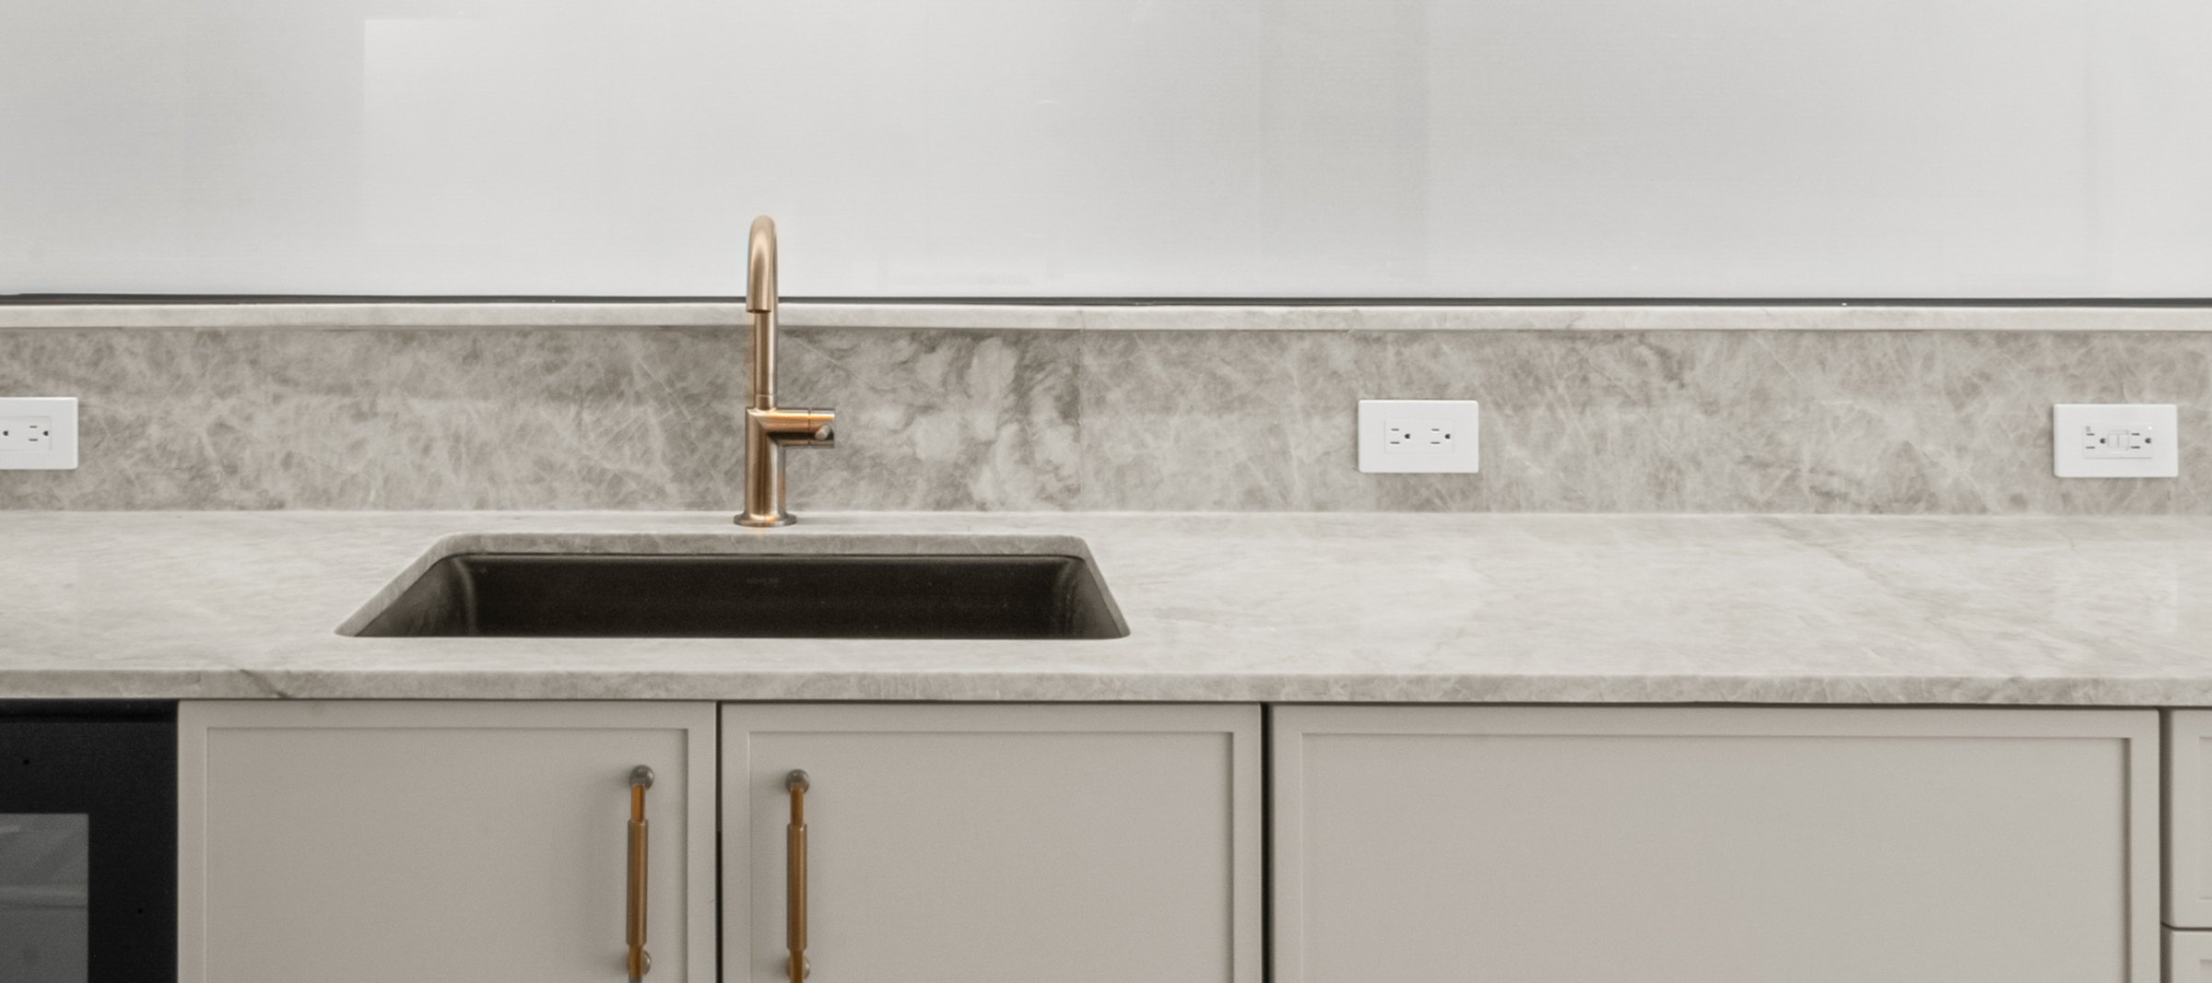
Quartzite counter and full-height backsplash
Quartzite, bookmatched at the backsplash
Quartzite slab veining
White marble
Quartzite counter and full-height backsplash01 / 04
01 Division 04 40 · 12 36

Natural stone and quartz

Quartzite, marble and limestone, chosen slab by slab.

Kitchens, waterfall islands, shower walls and fireplace surrounds. Every natural slab is approved against the actual slab, not a sample, before it is cut.

MSIBBuiliq Signature slab stone
  • Marble, quartzite, limestone, travertine and white quartz
  • 18 mm and 20 mm (3/4 in) slab thickness
  • Jumbo slabs over 130 x 75 in
  • Final approval against the actual slab
Project-proven

Used on these completed homes.

  • Casa ClaremontChicago · North Center
  • Nine Luxe VantageChicago · Logan Square
  • Bell ResidenceChicago · North Center
Request cut sheets ↗
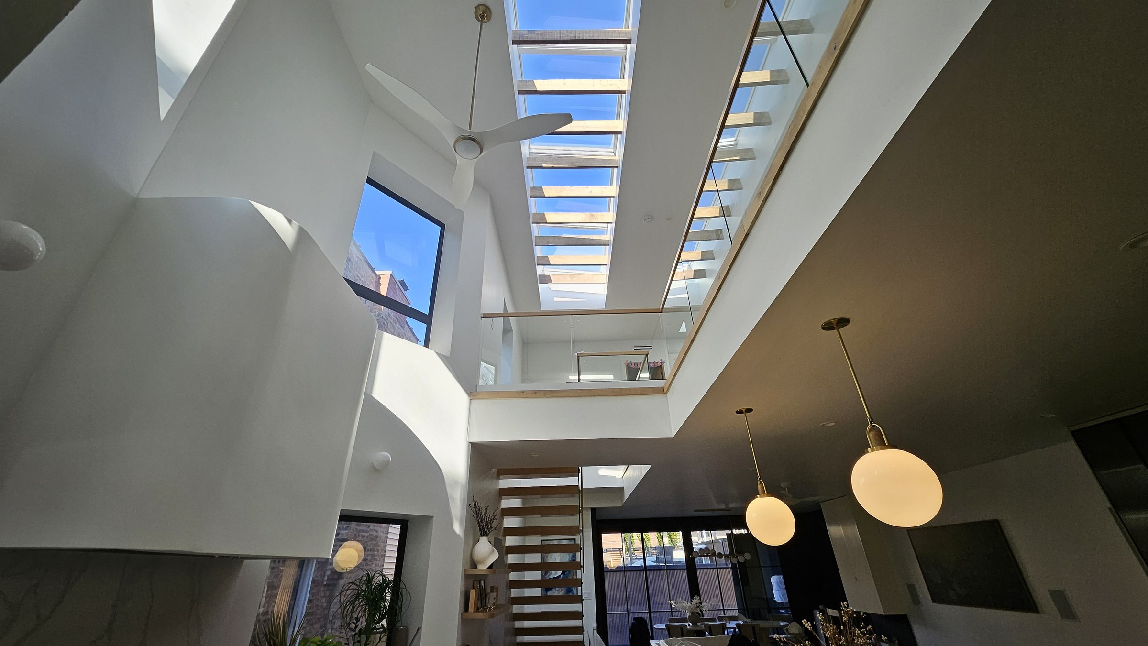
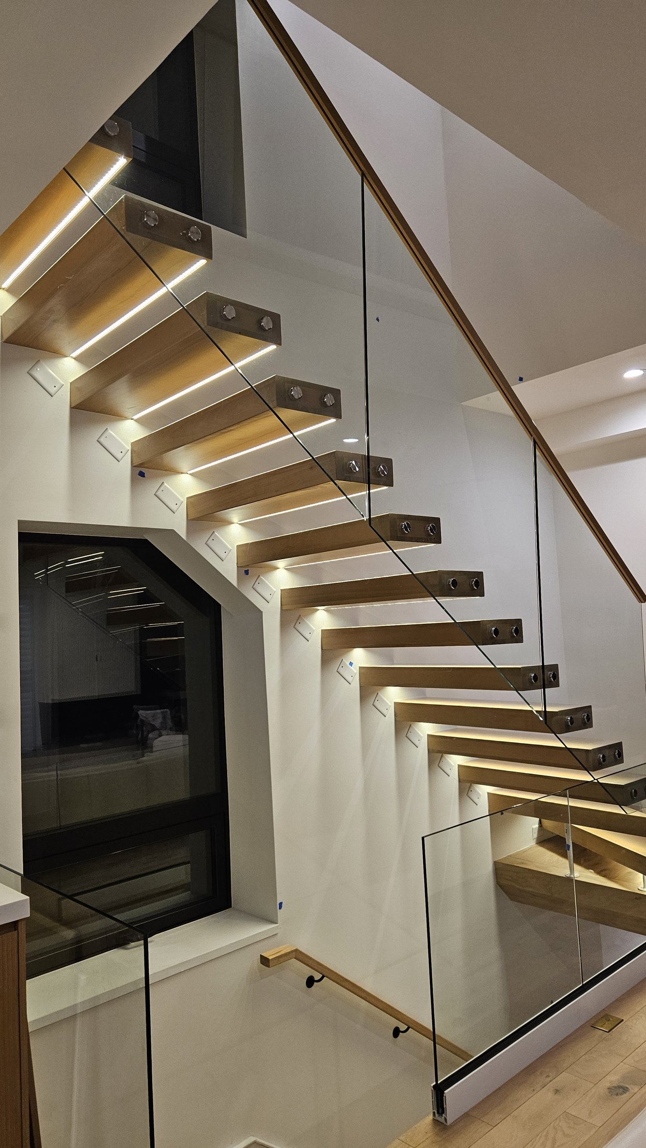
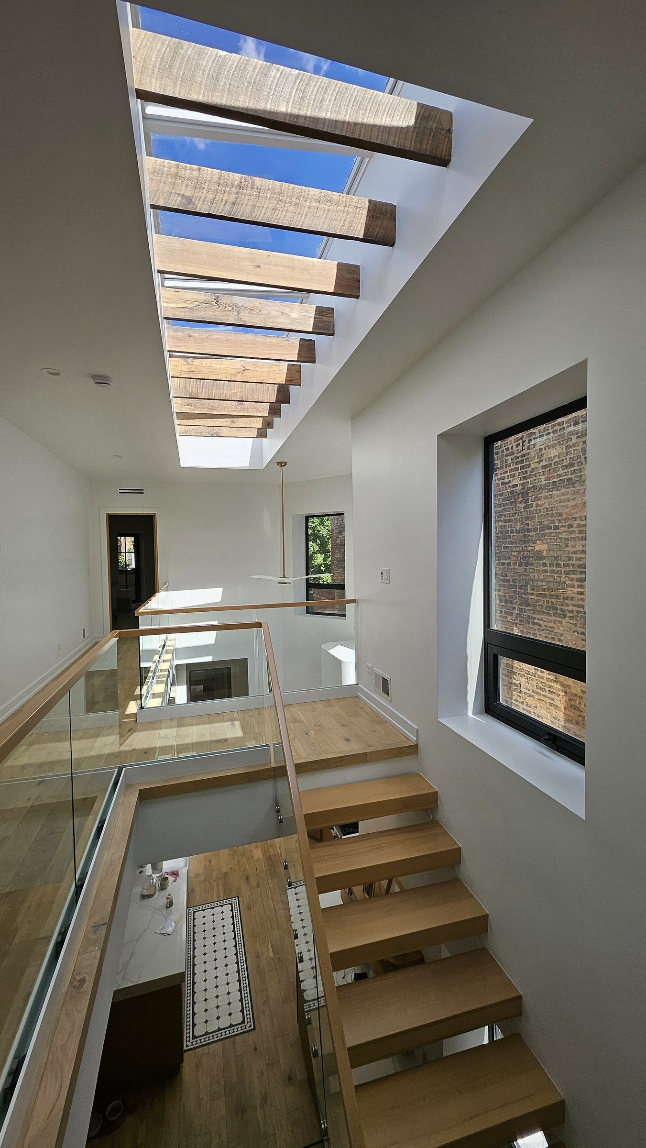
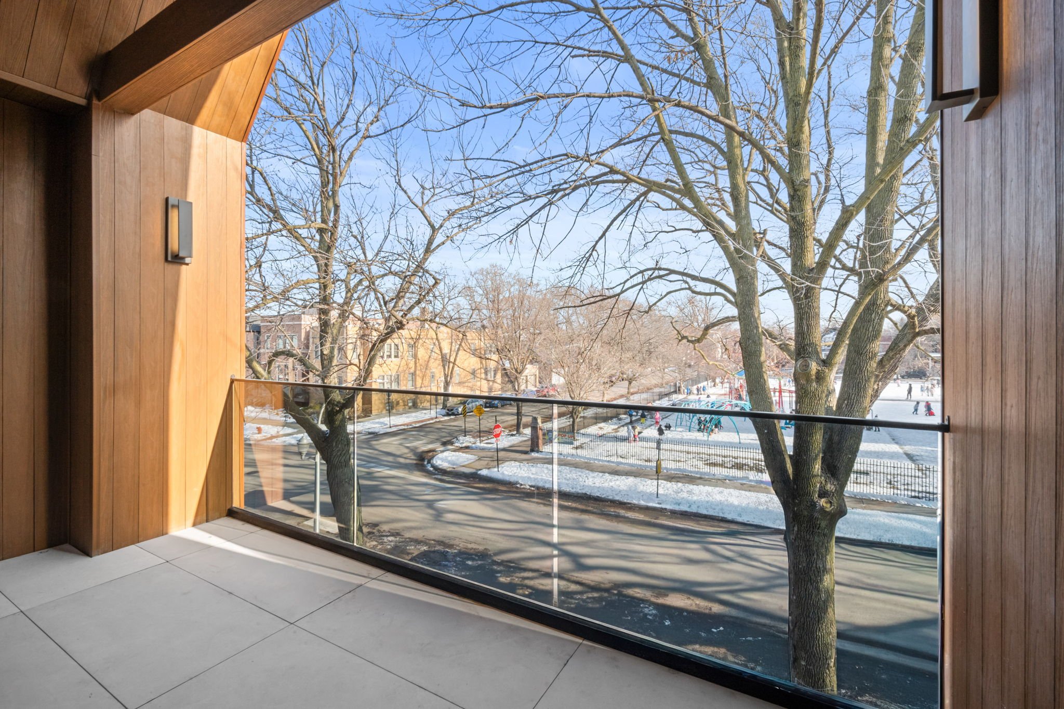
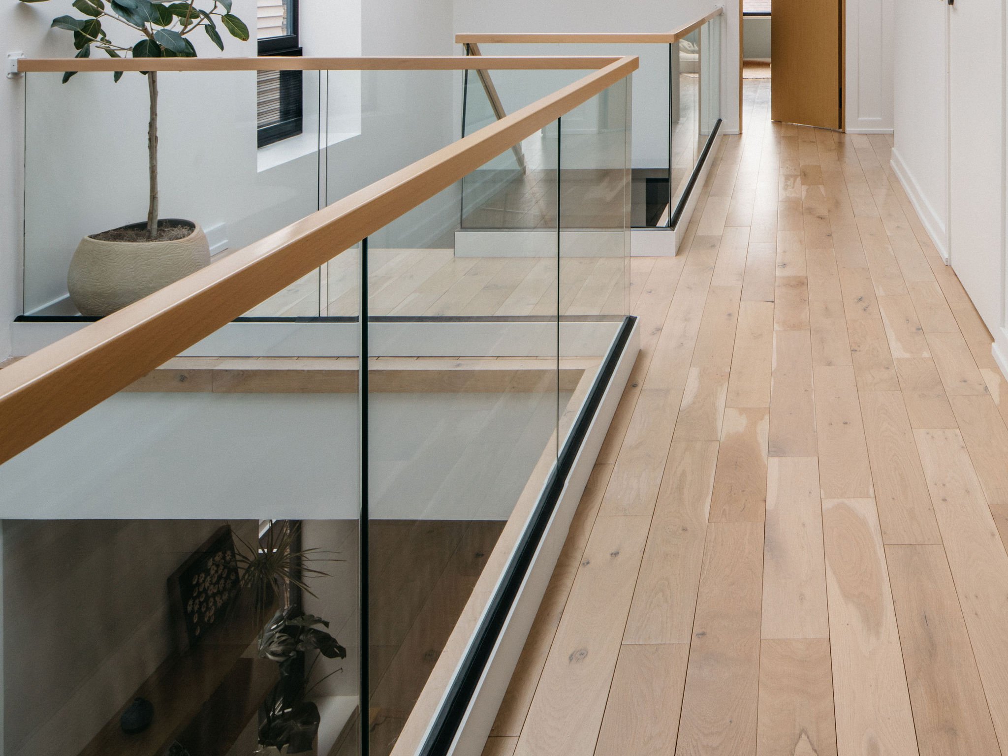
Floating oak stair and glass railings under a skylight
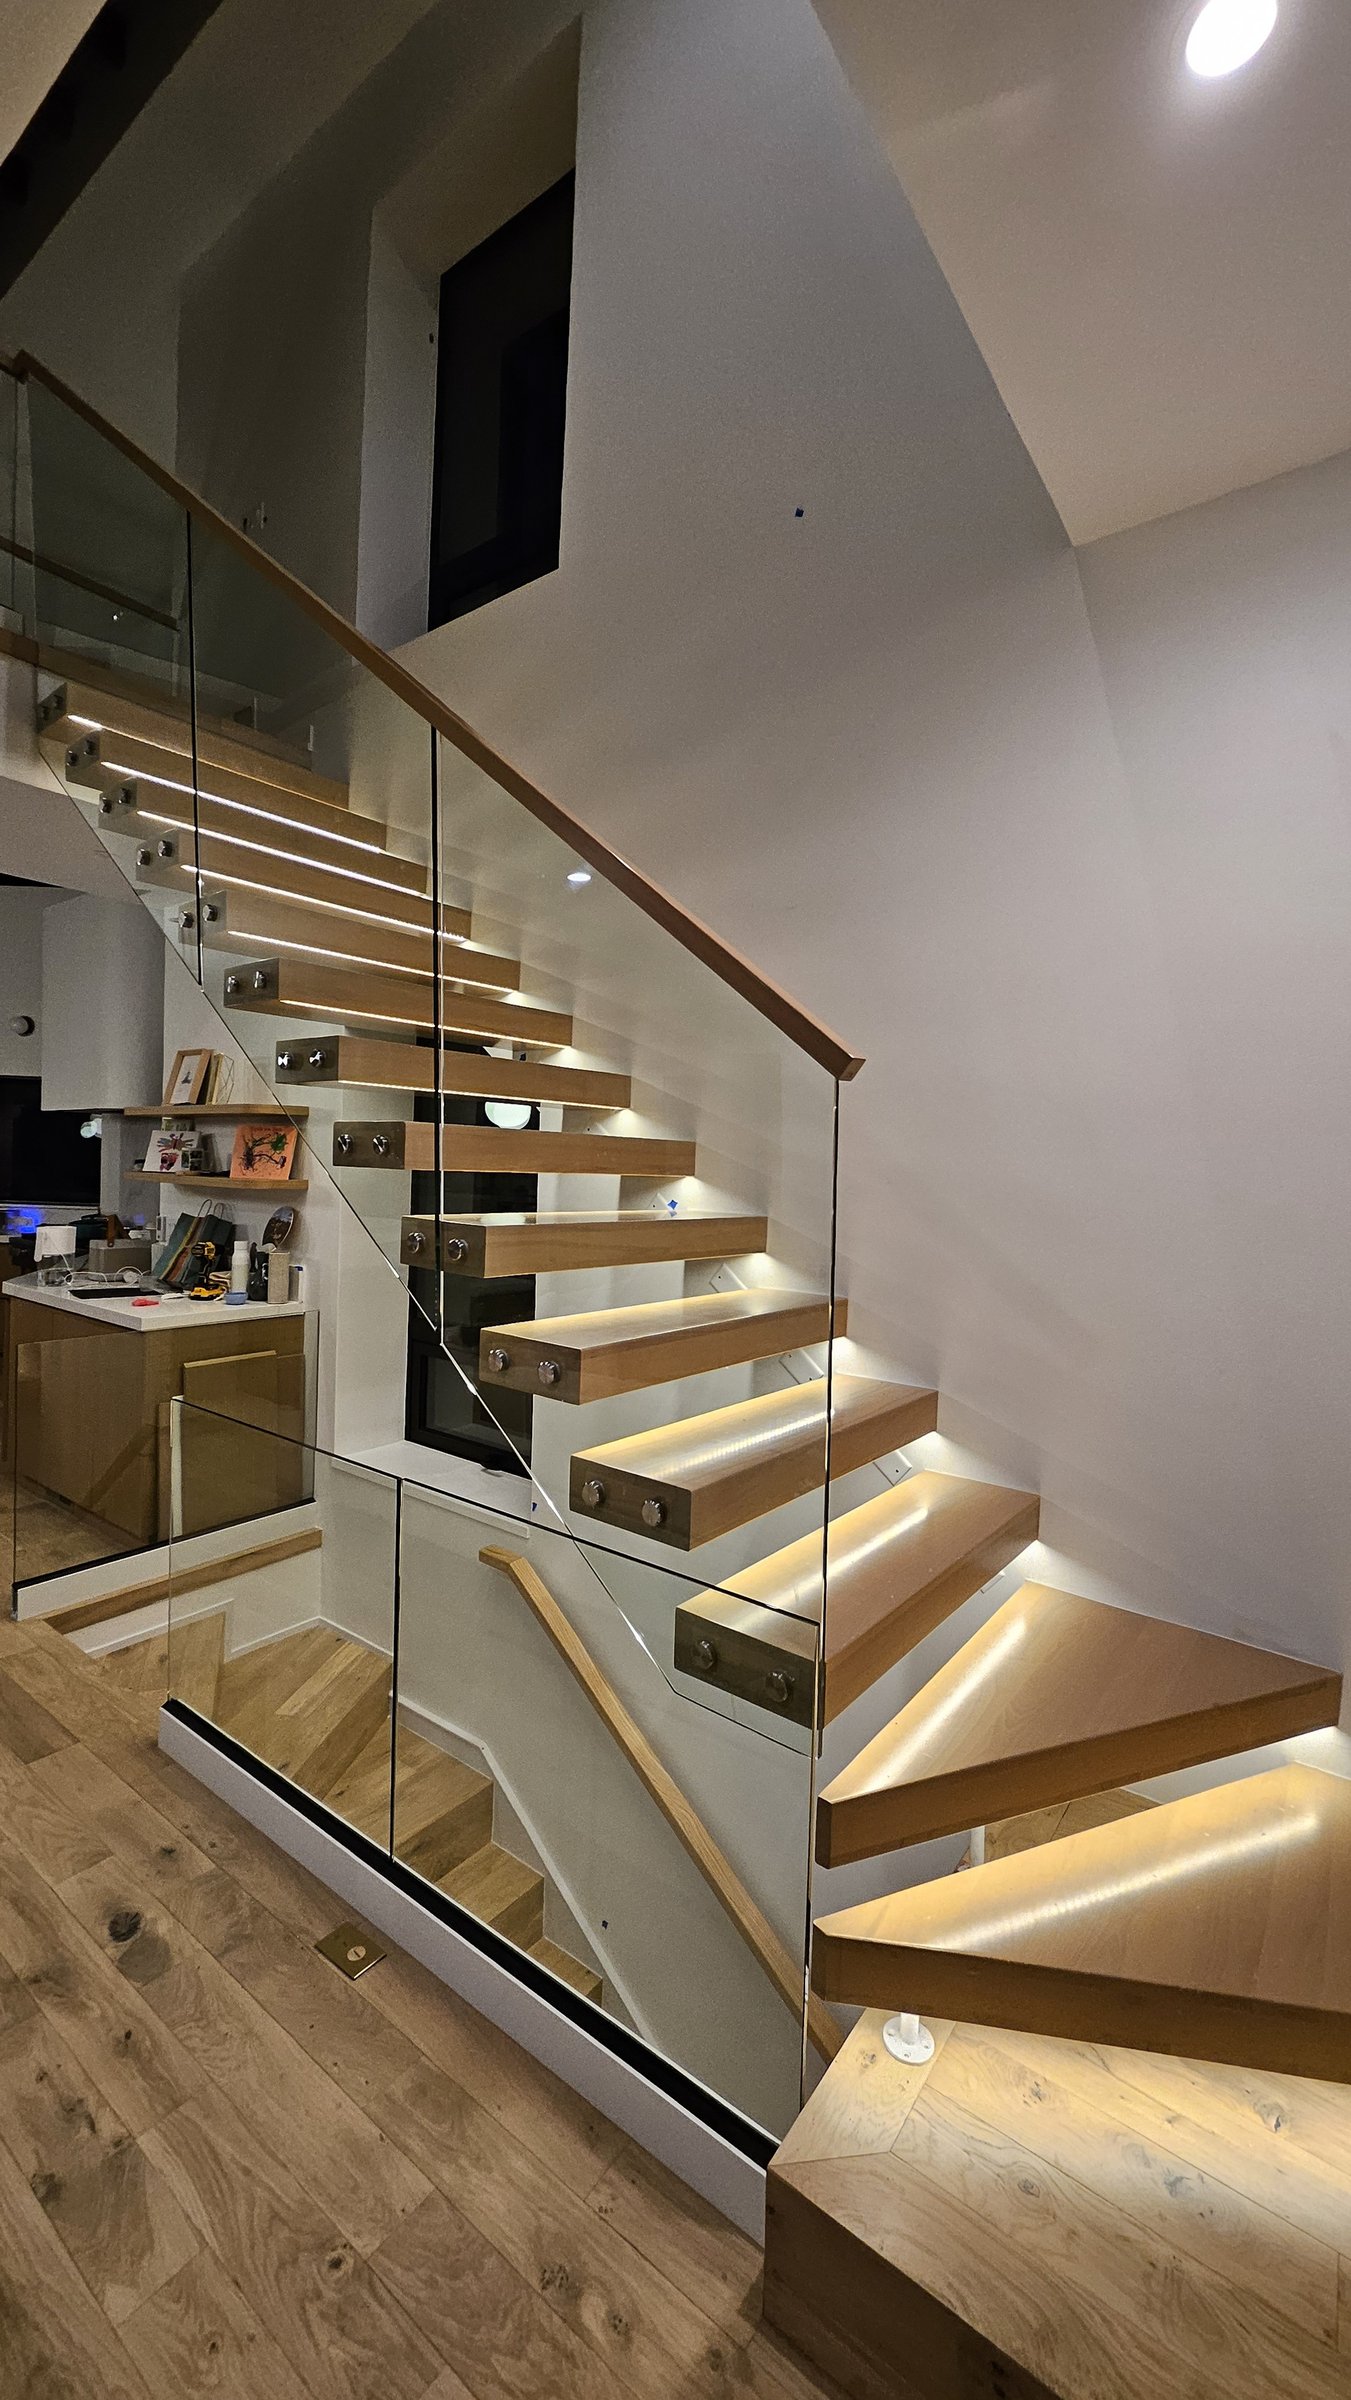
Floating oak treads with LED under each step
Cantilevered treads behind frameless glass
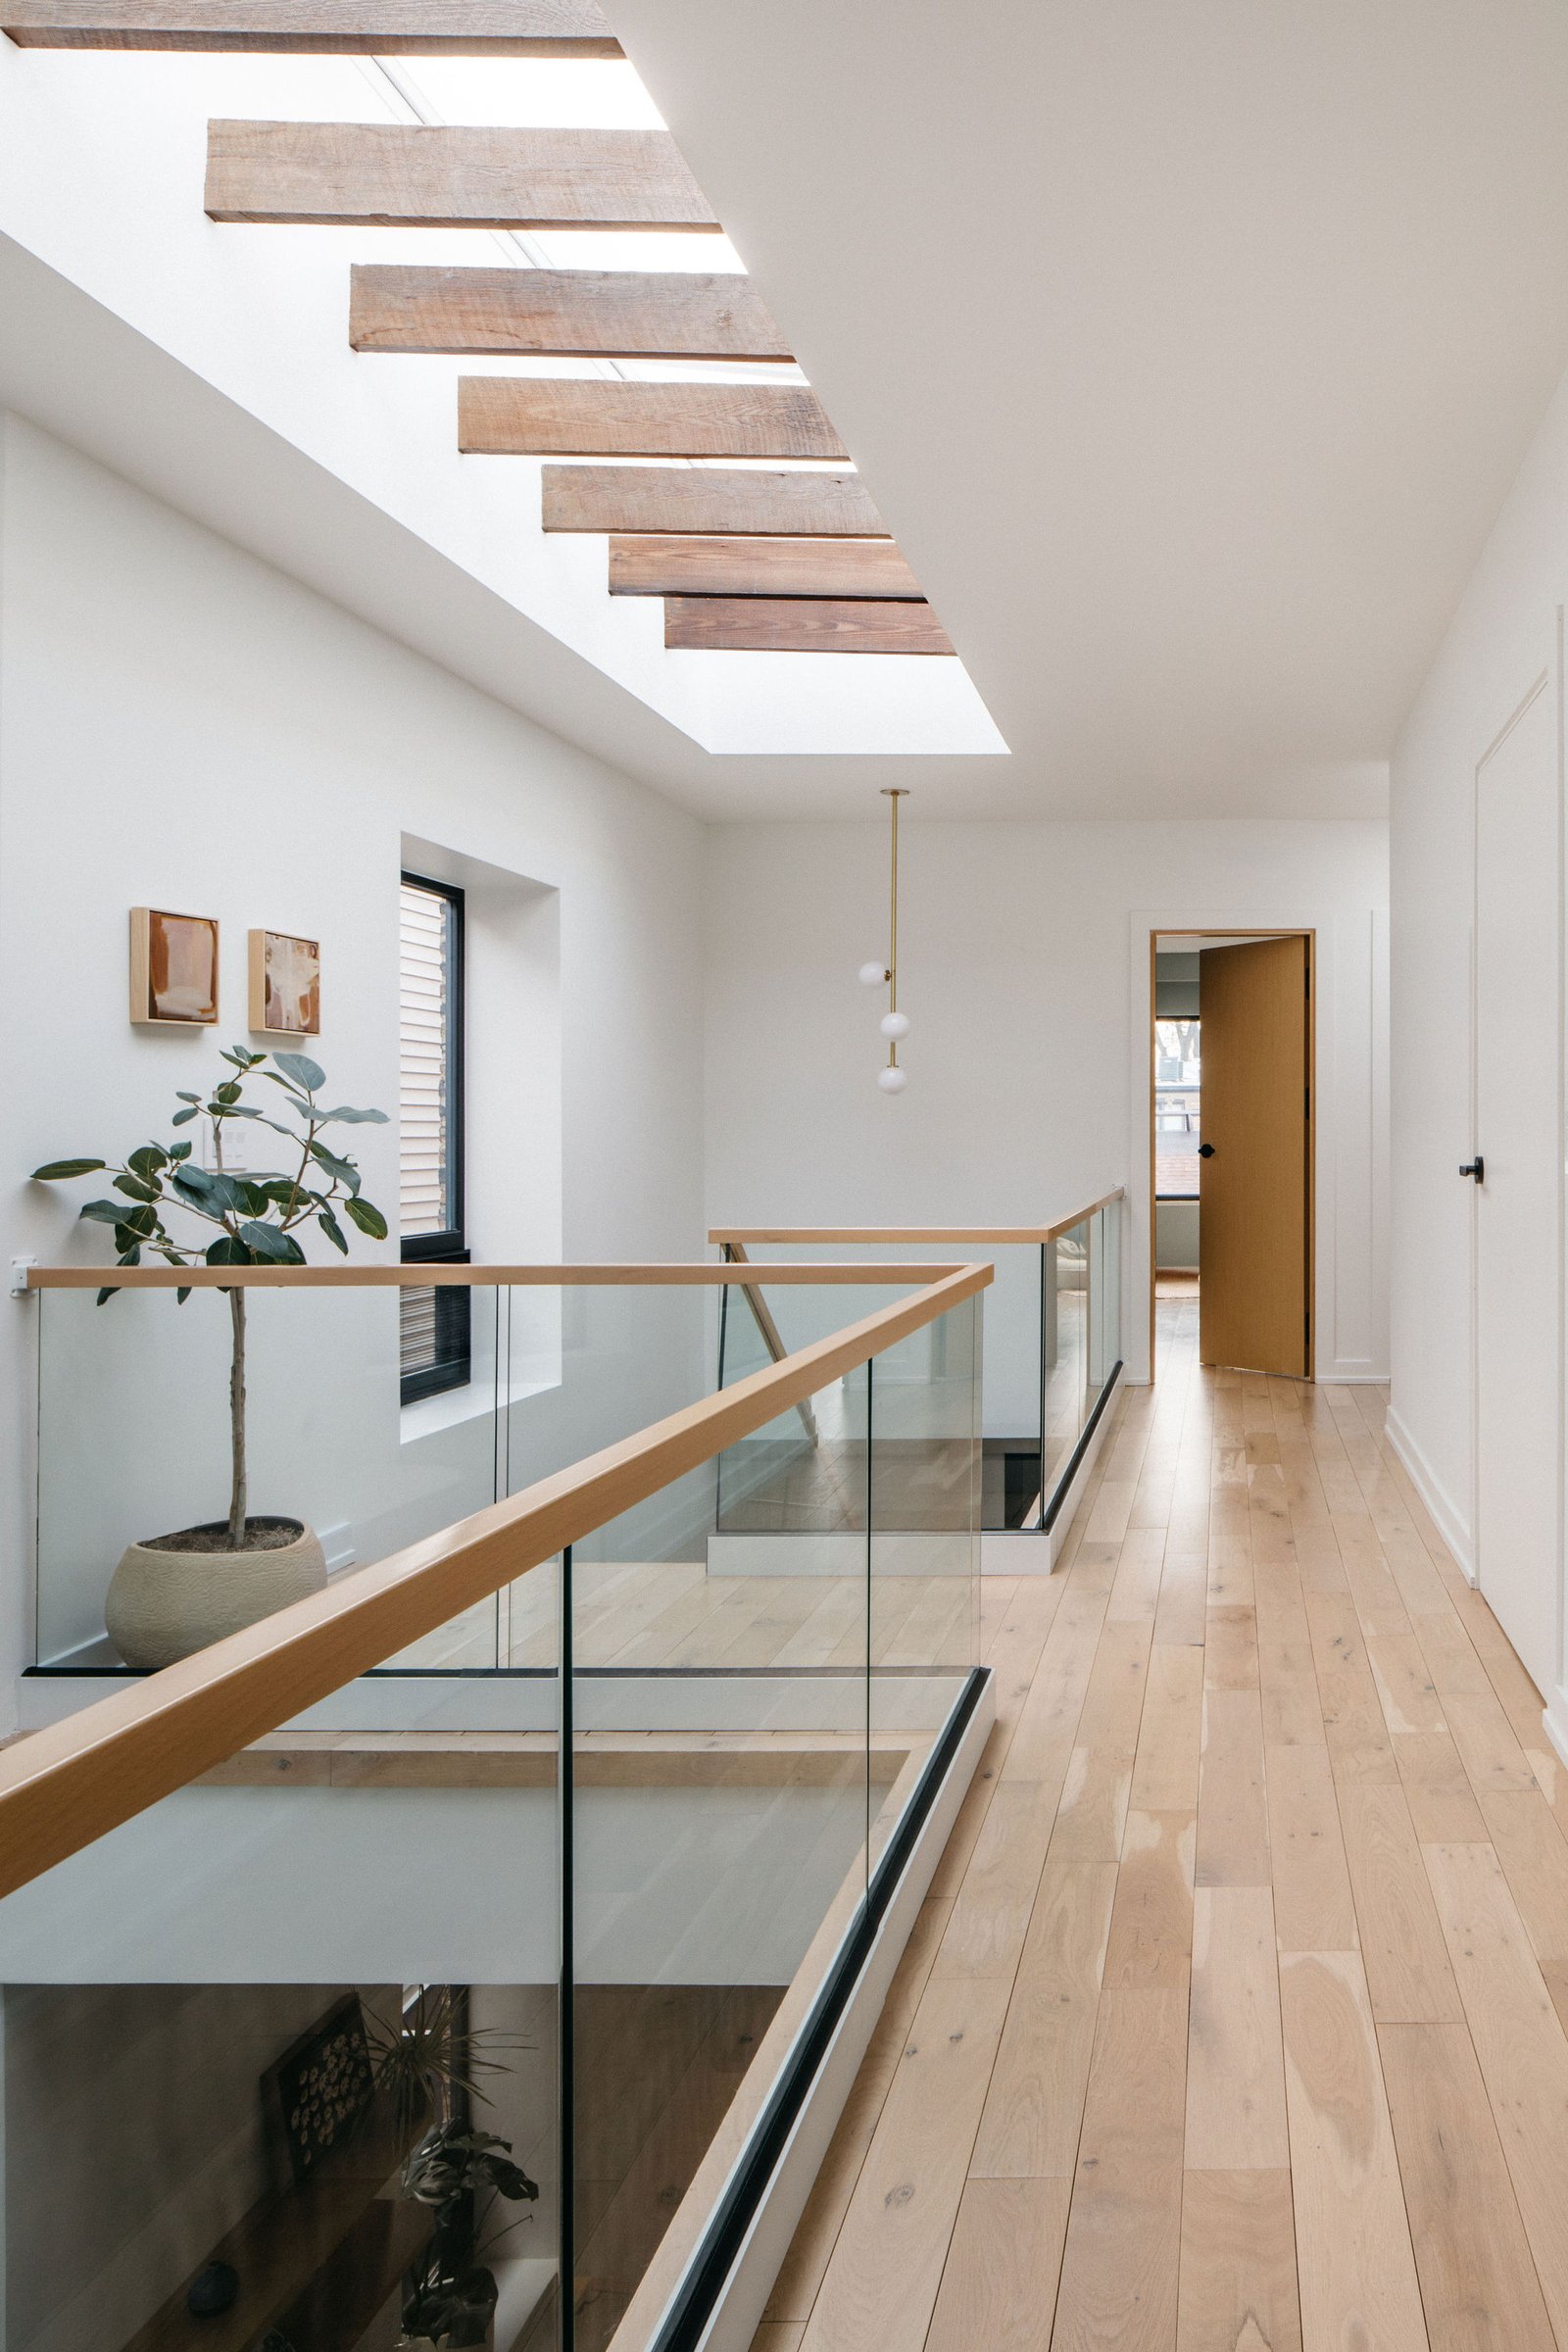
Glass railing with oak cap at the landing
Frameless glass guard and oak cap at the hall
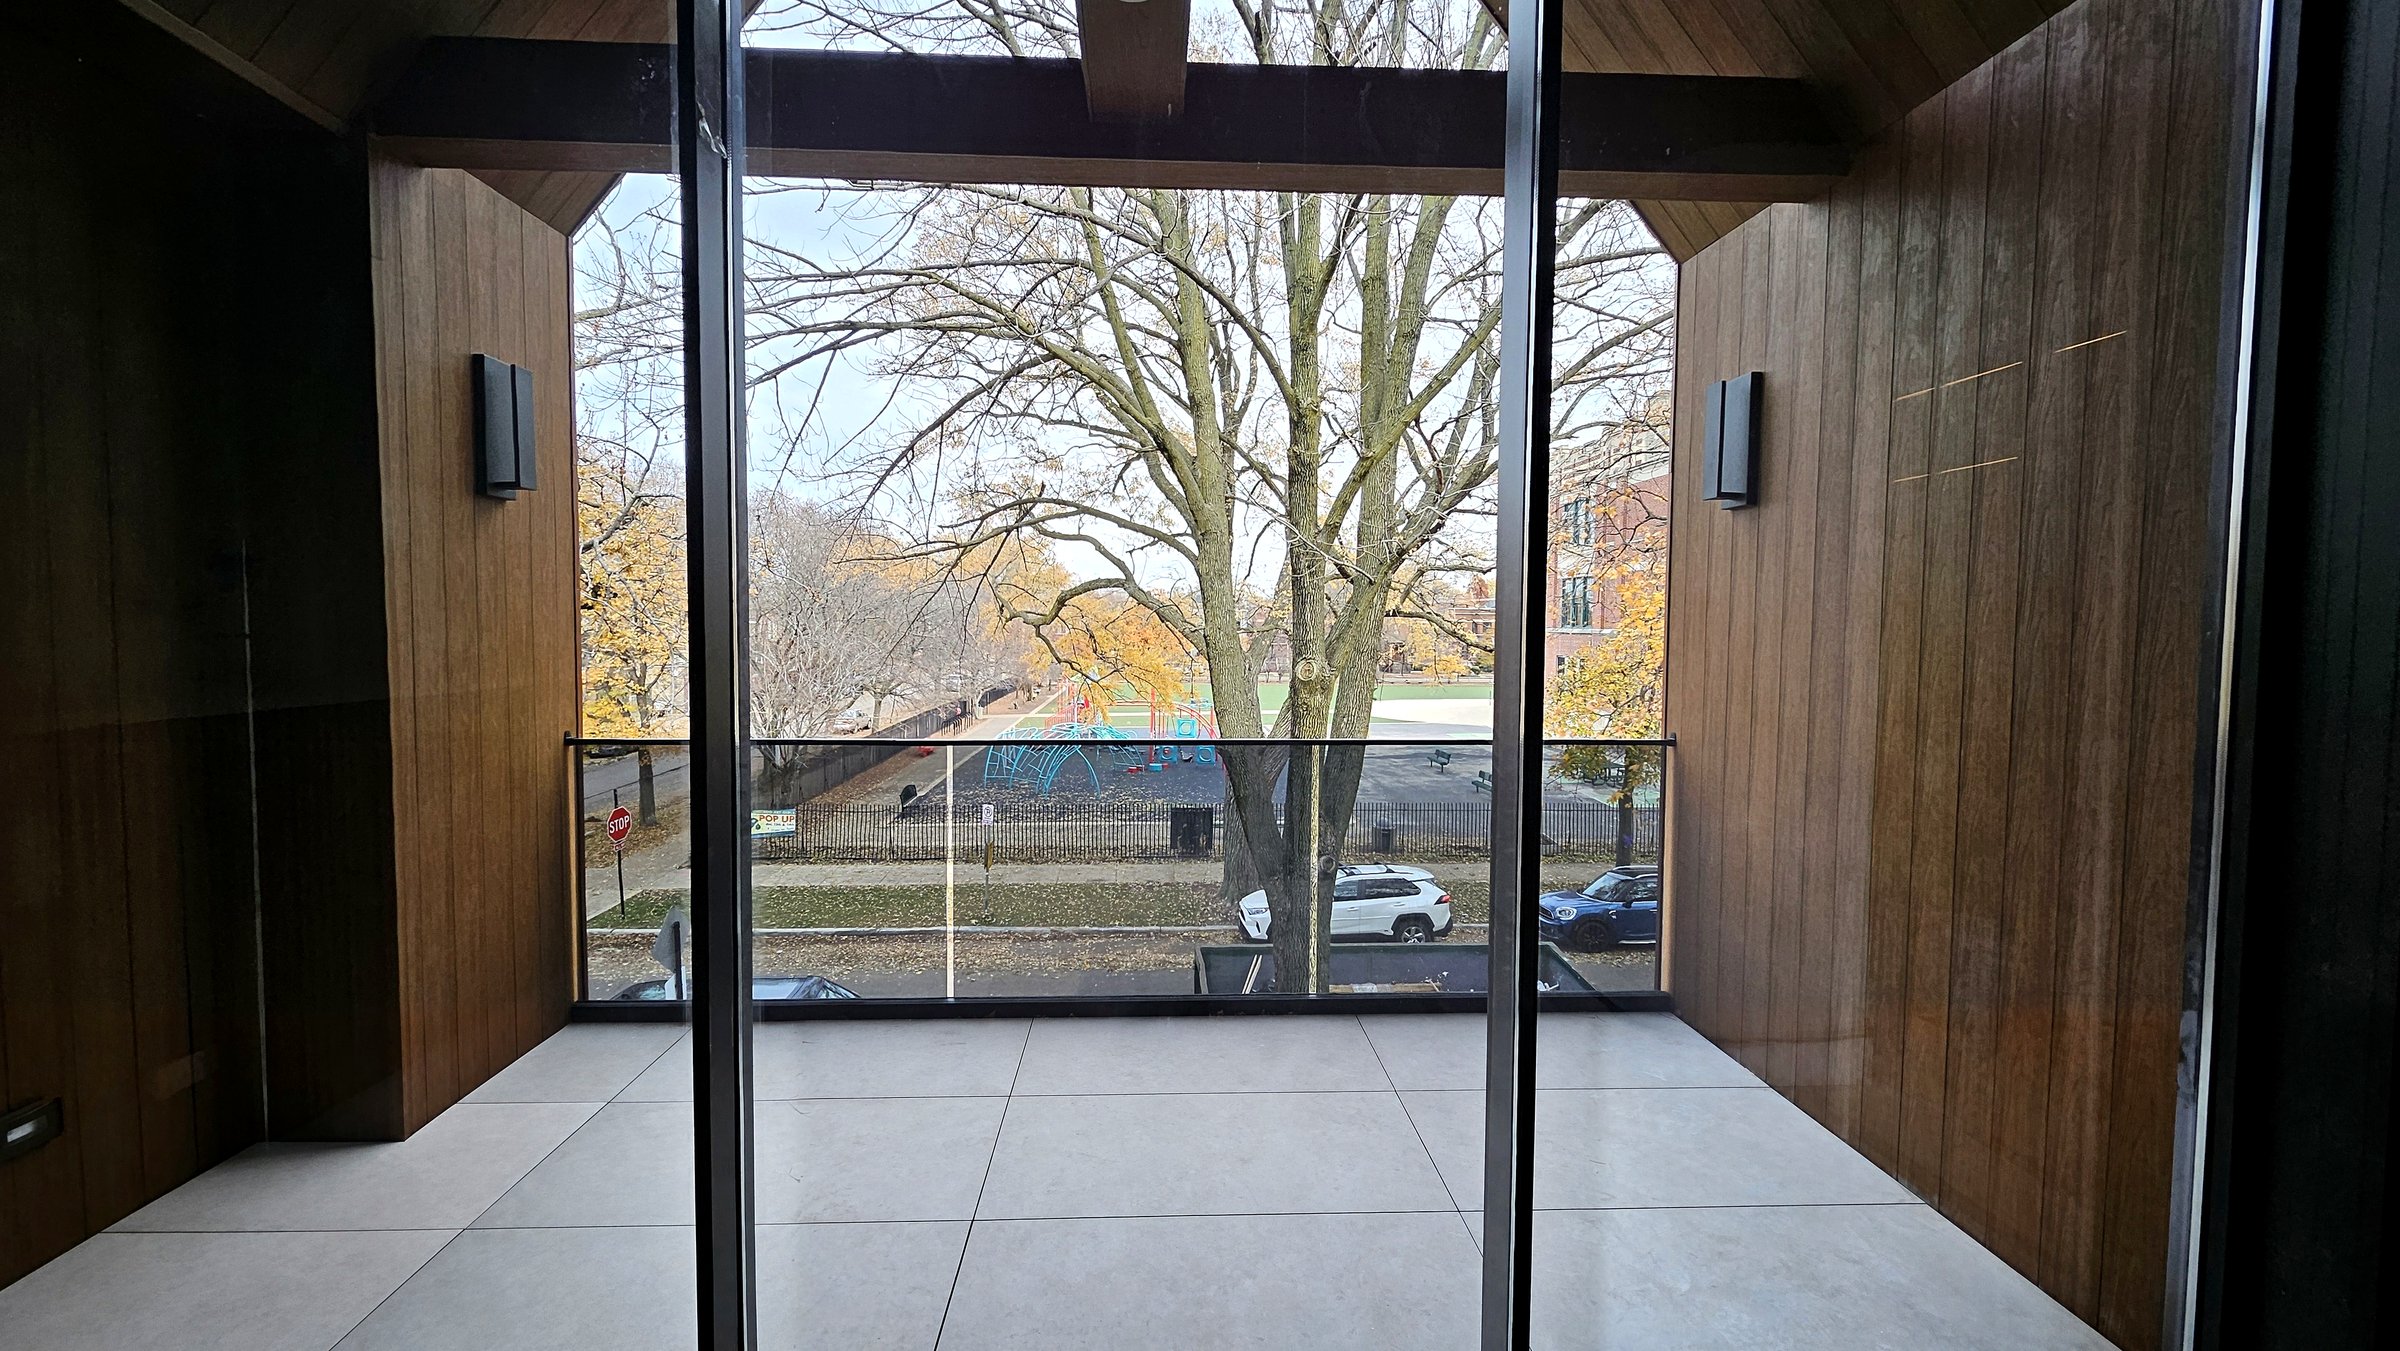
Exterior: frameless glass balcony guard
Oak cap over the glass edge
Floating oak stair and glass railings under a skylight01 / 07
02 Division 05 52 · 06 43

Floating stairs and glass railings

Solid oak treads, frameless glass, one detail inside and out.

Cantilevered white oak treads with concealed steel and lit undersides, and frameless laminated glass in a concealed base shoe, capped in white oak on the stair and left clean on the balcony.

BBuiliq Signature
  • Laminated safety glass, 6 + 1.14 PVB + 6 mm tempered
  • Concealed U-channel base shoe
  • Hardwood or 20 mm stone treads, open or closed riser
  • Carbon-steel stringer, galvanized and powder coated
Project-proven

Used on these completed homes.

  • Bell ResidenceChicago · North Center
  • Casa ClaremontChicago · North Center
Request cut sheets ↗
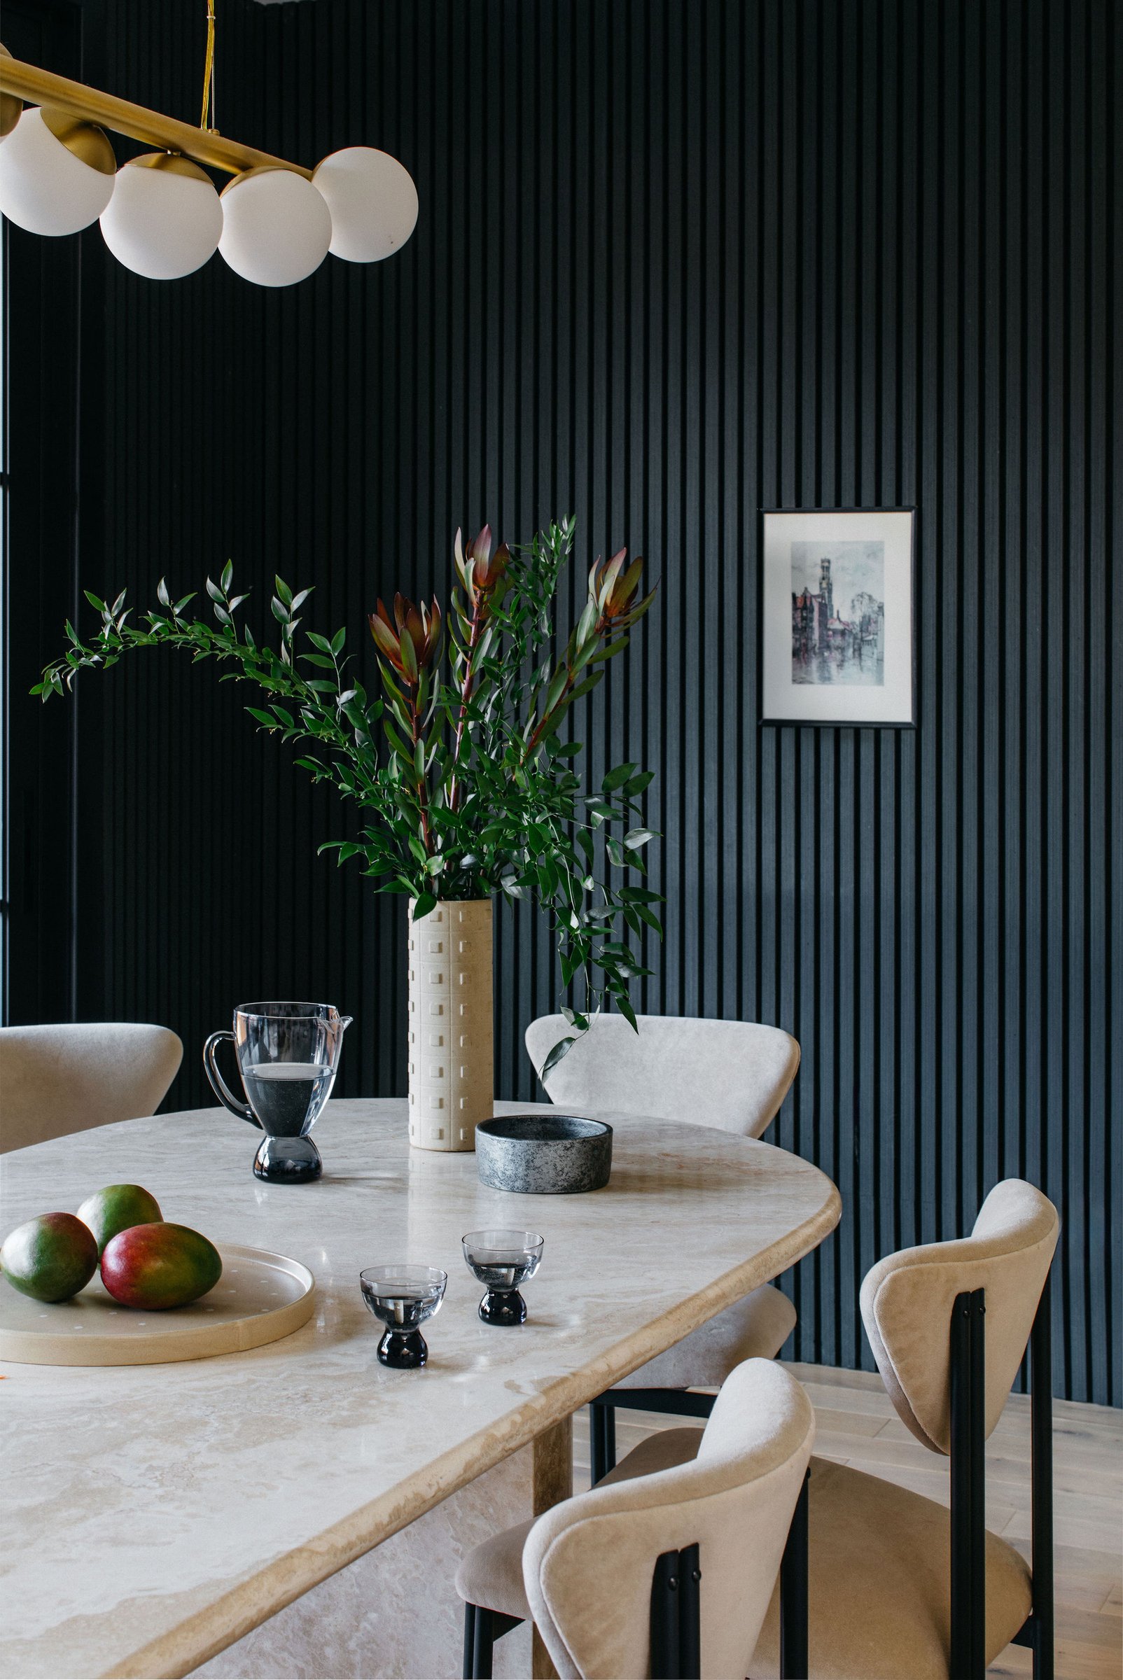
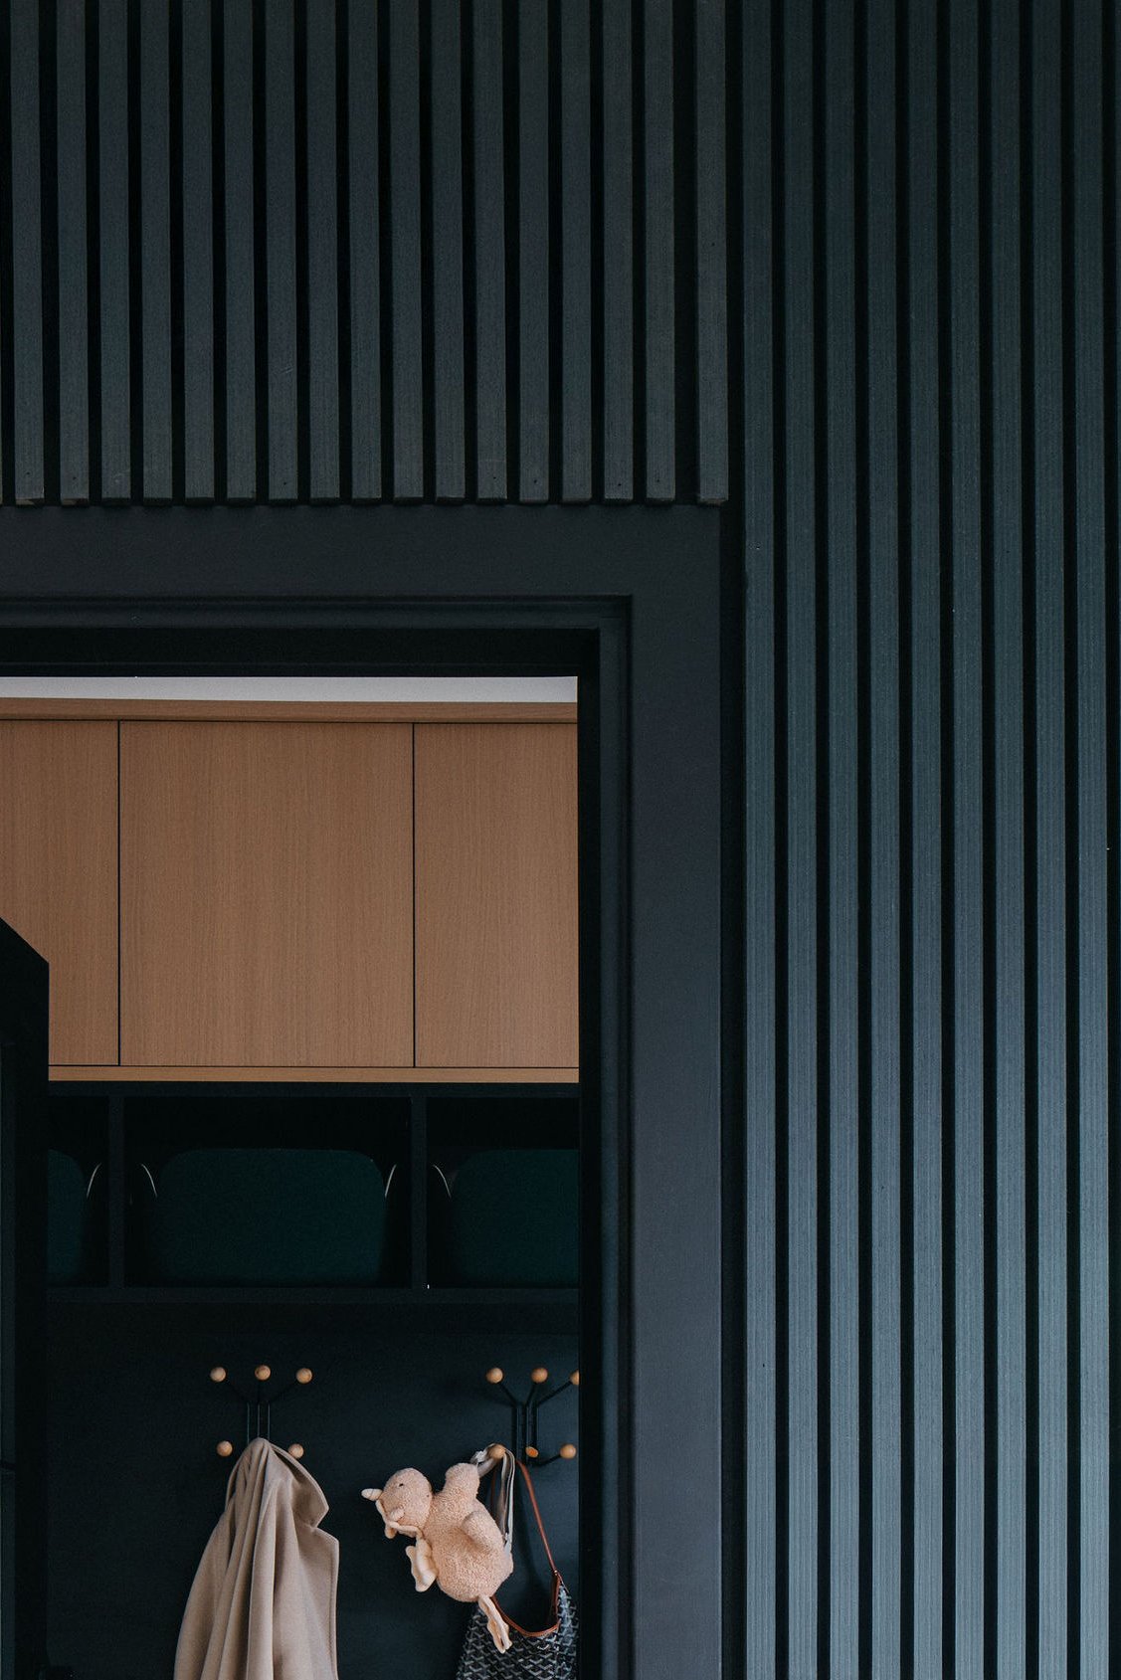
Vertical black board wall
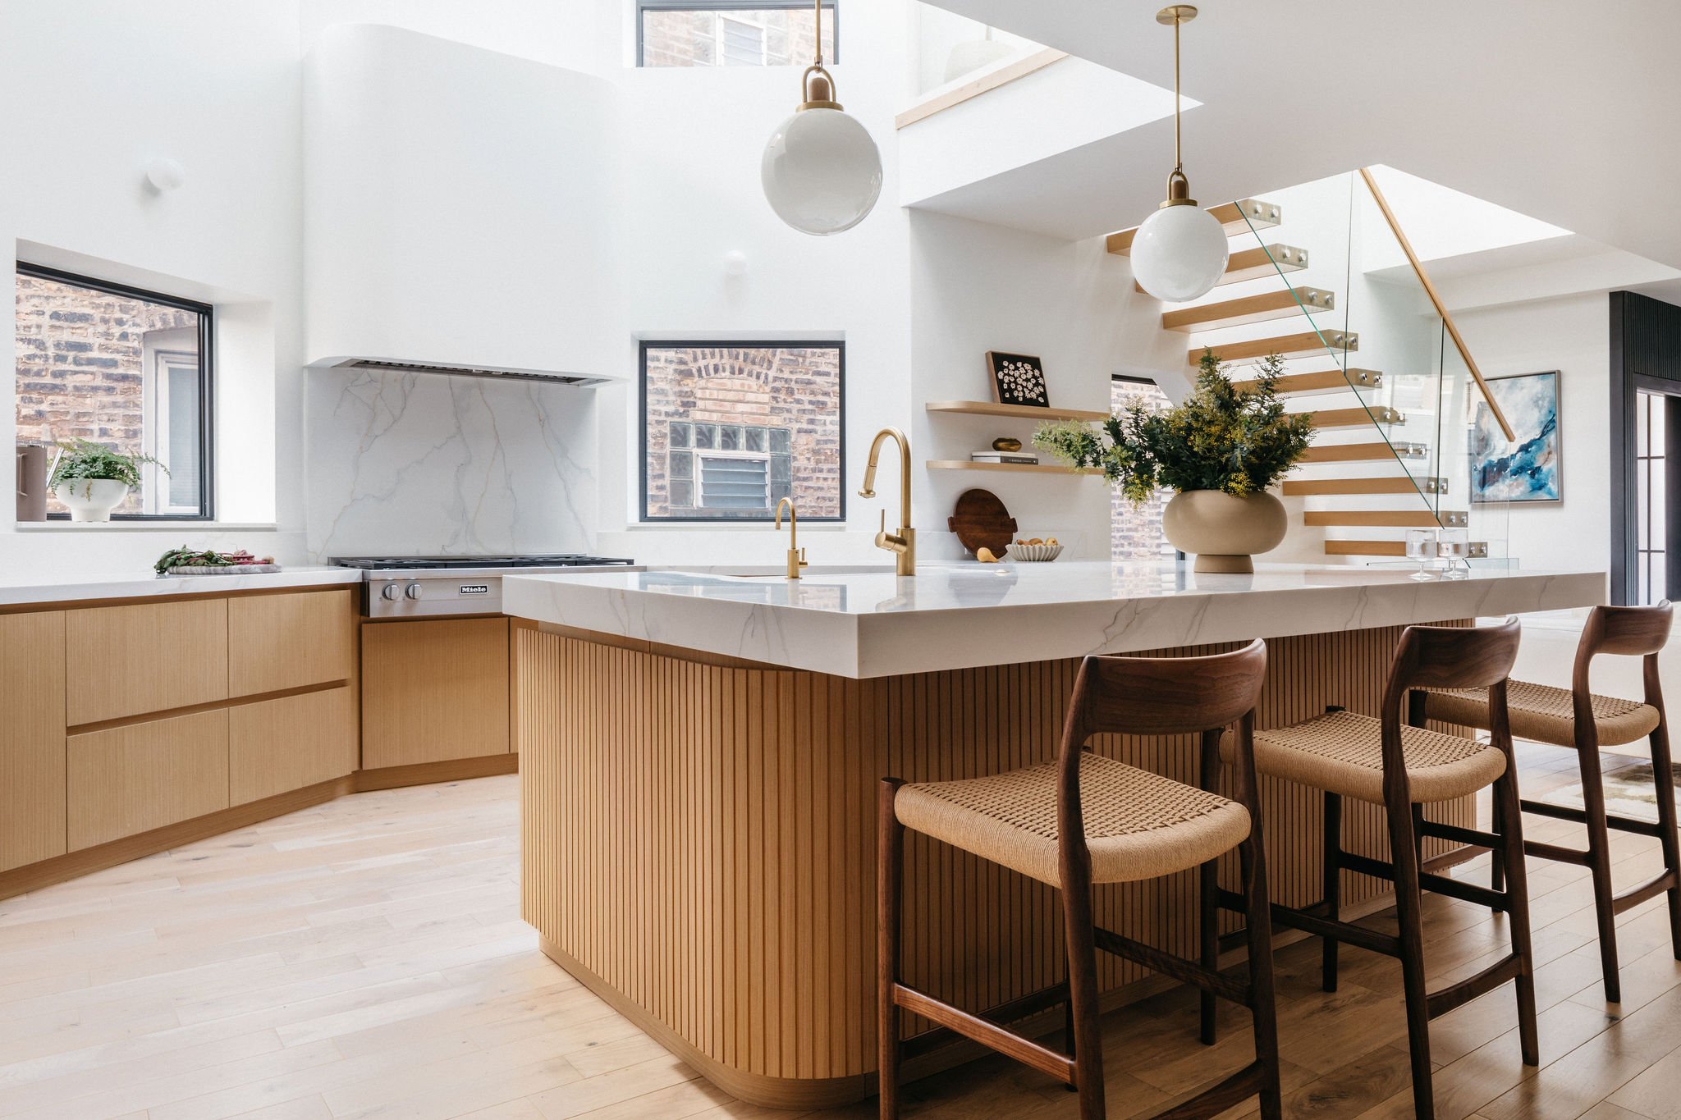
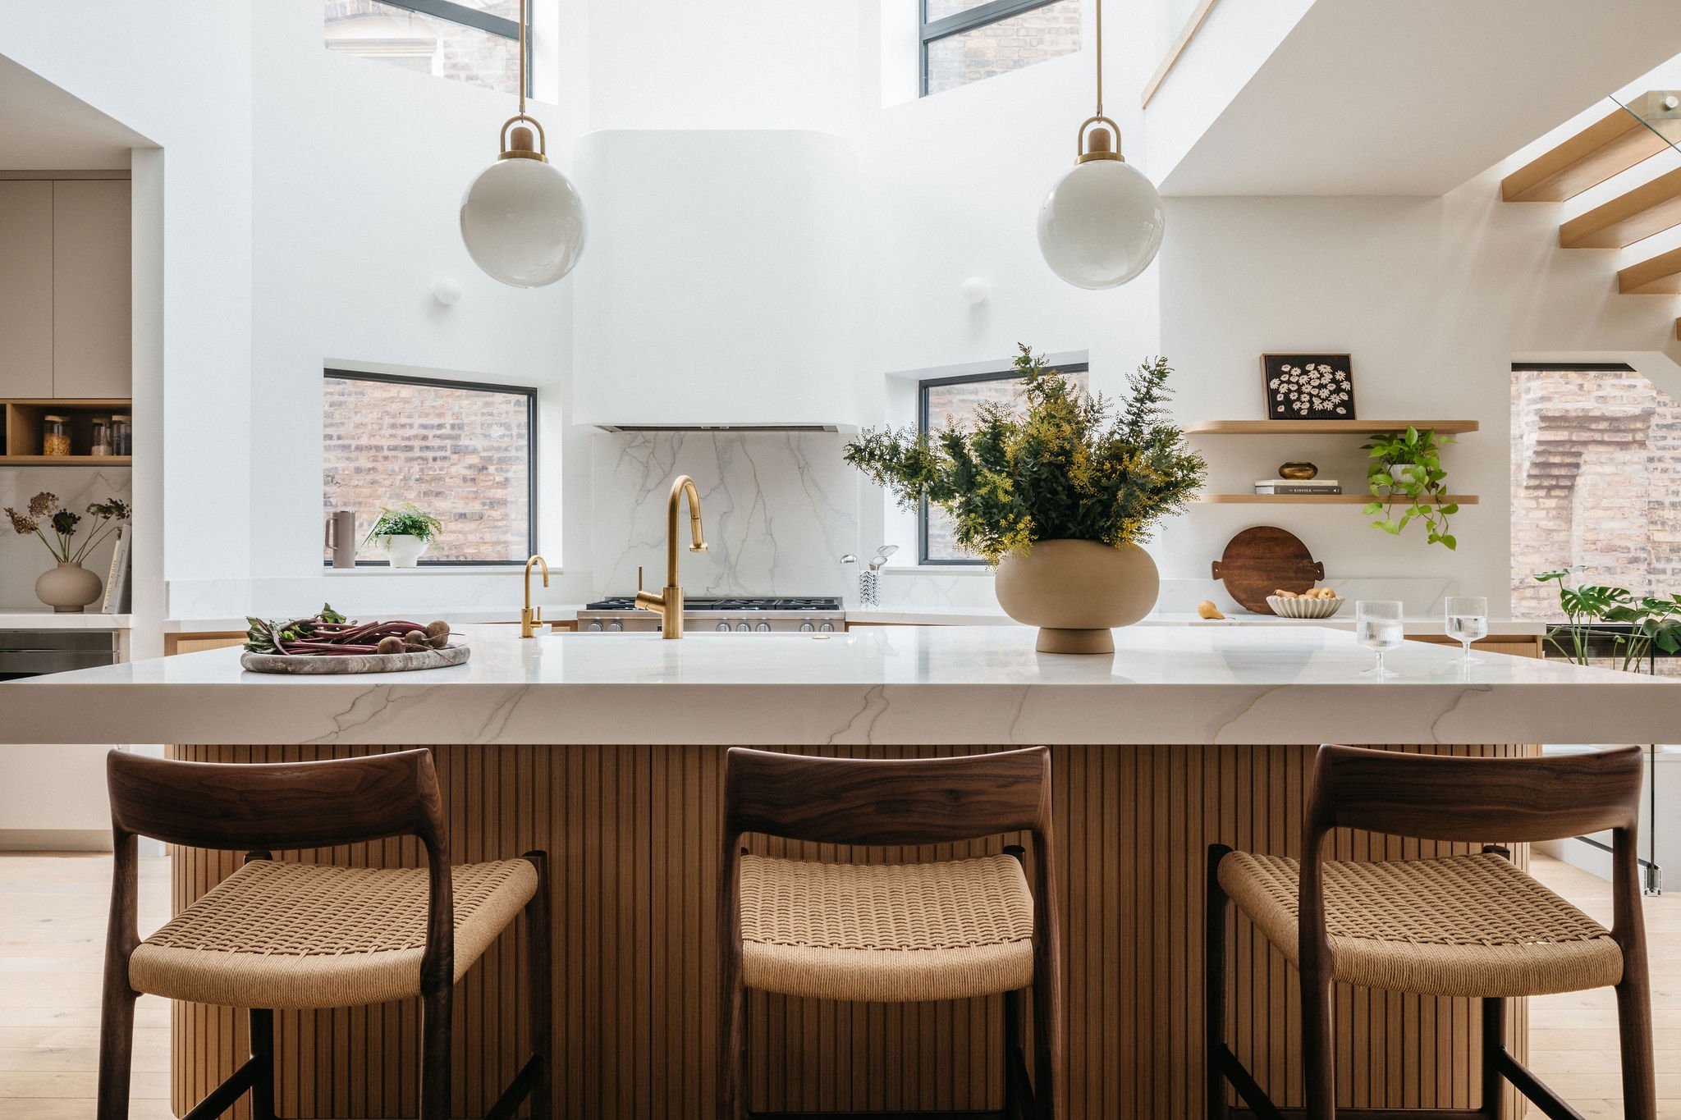
Half-round fluted oak island
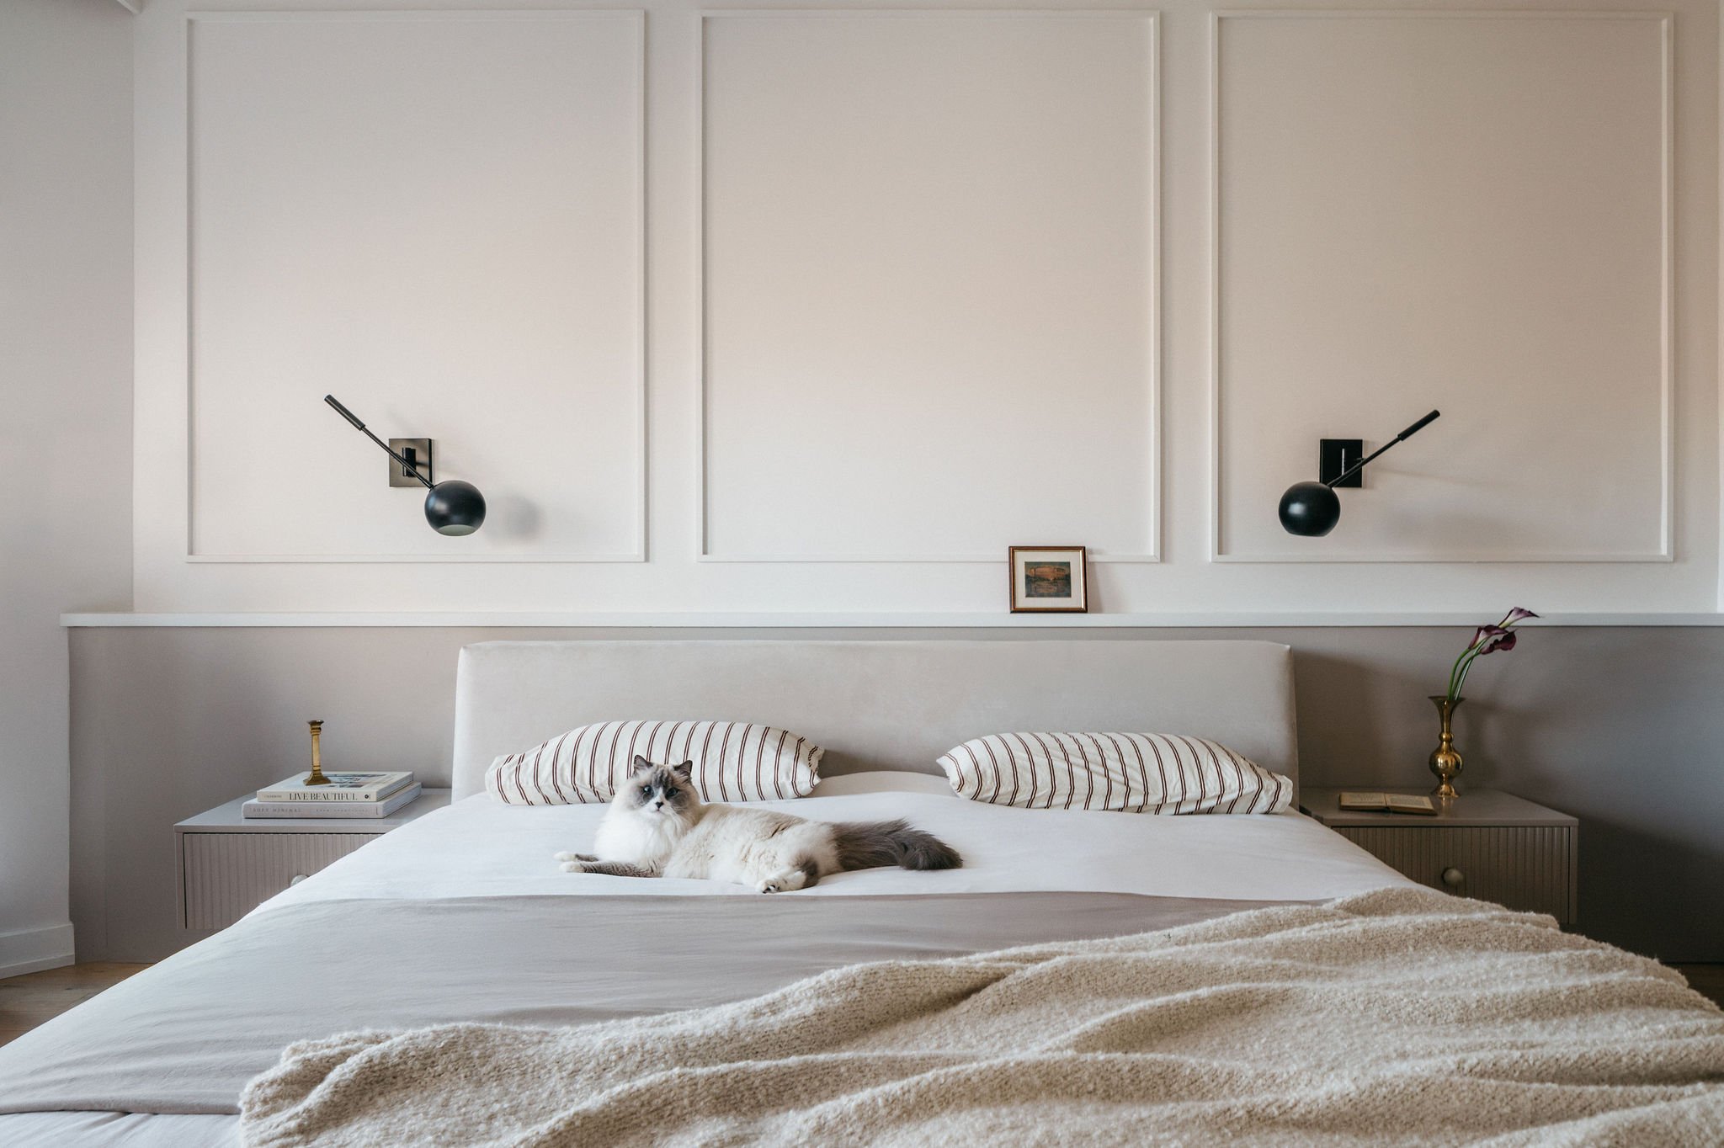
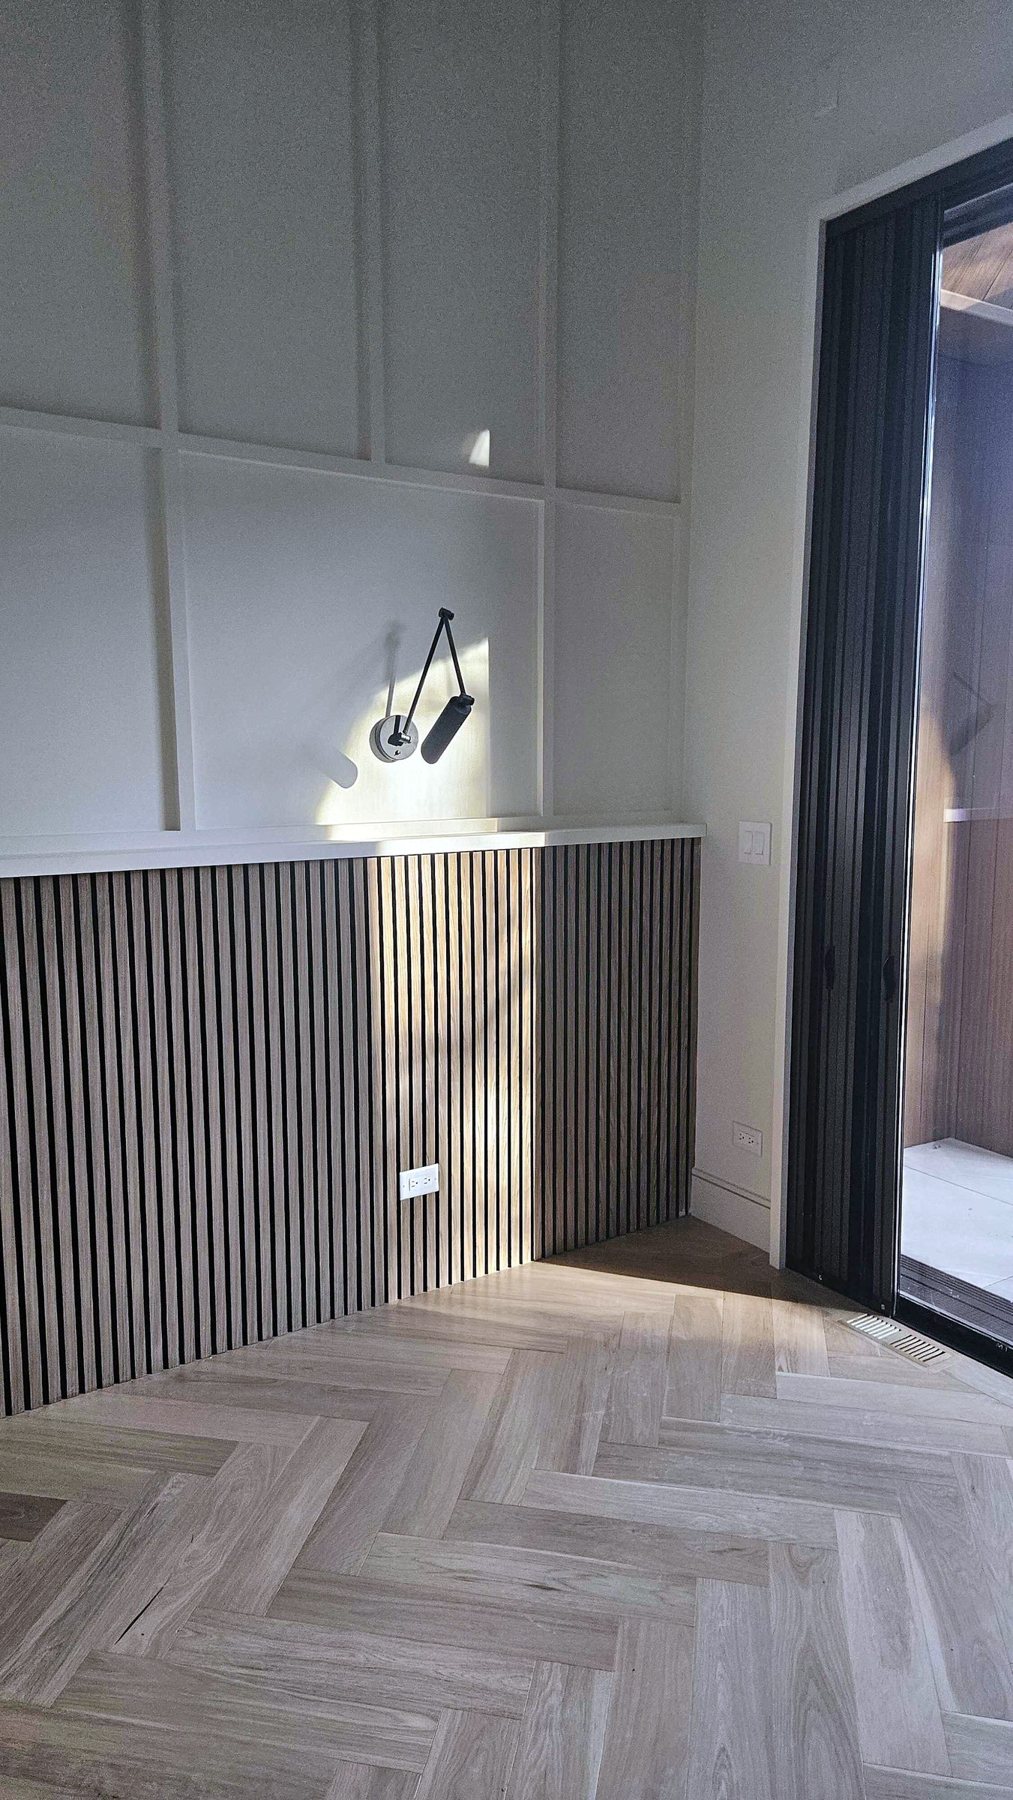
Fluted wood wainscot
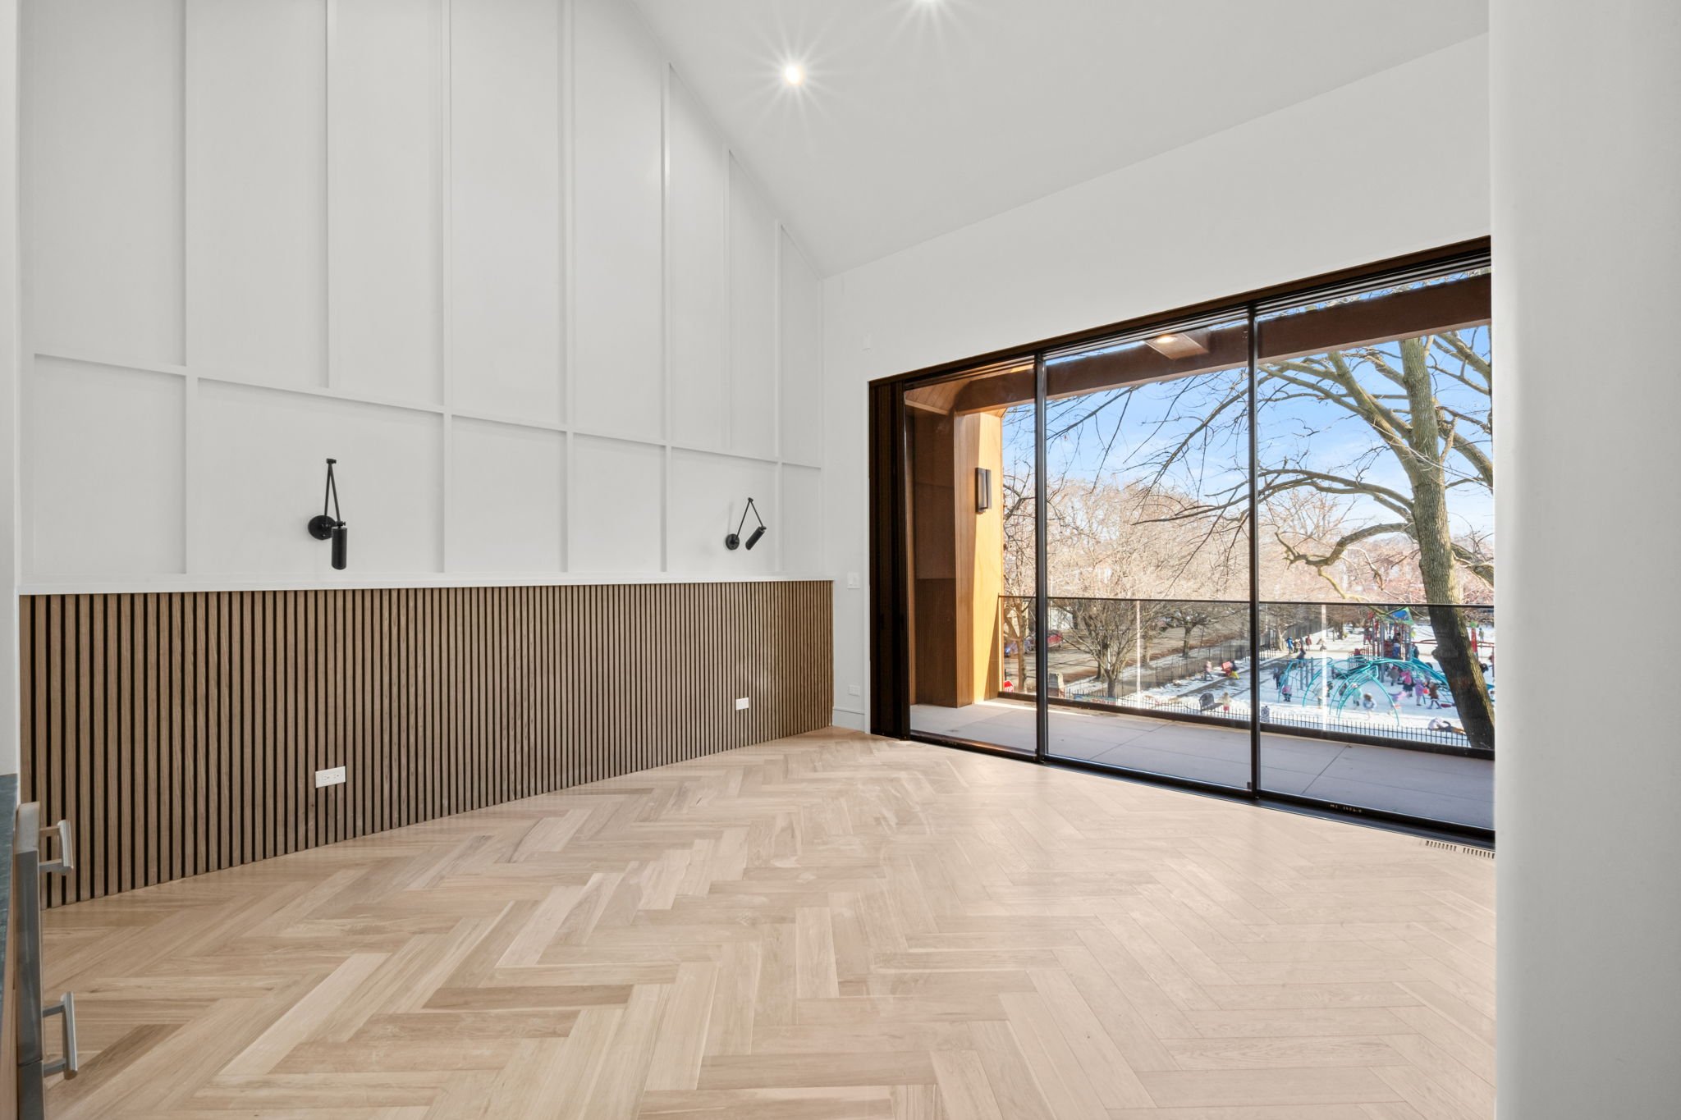
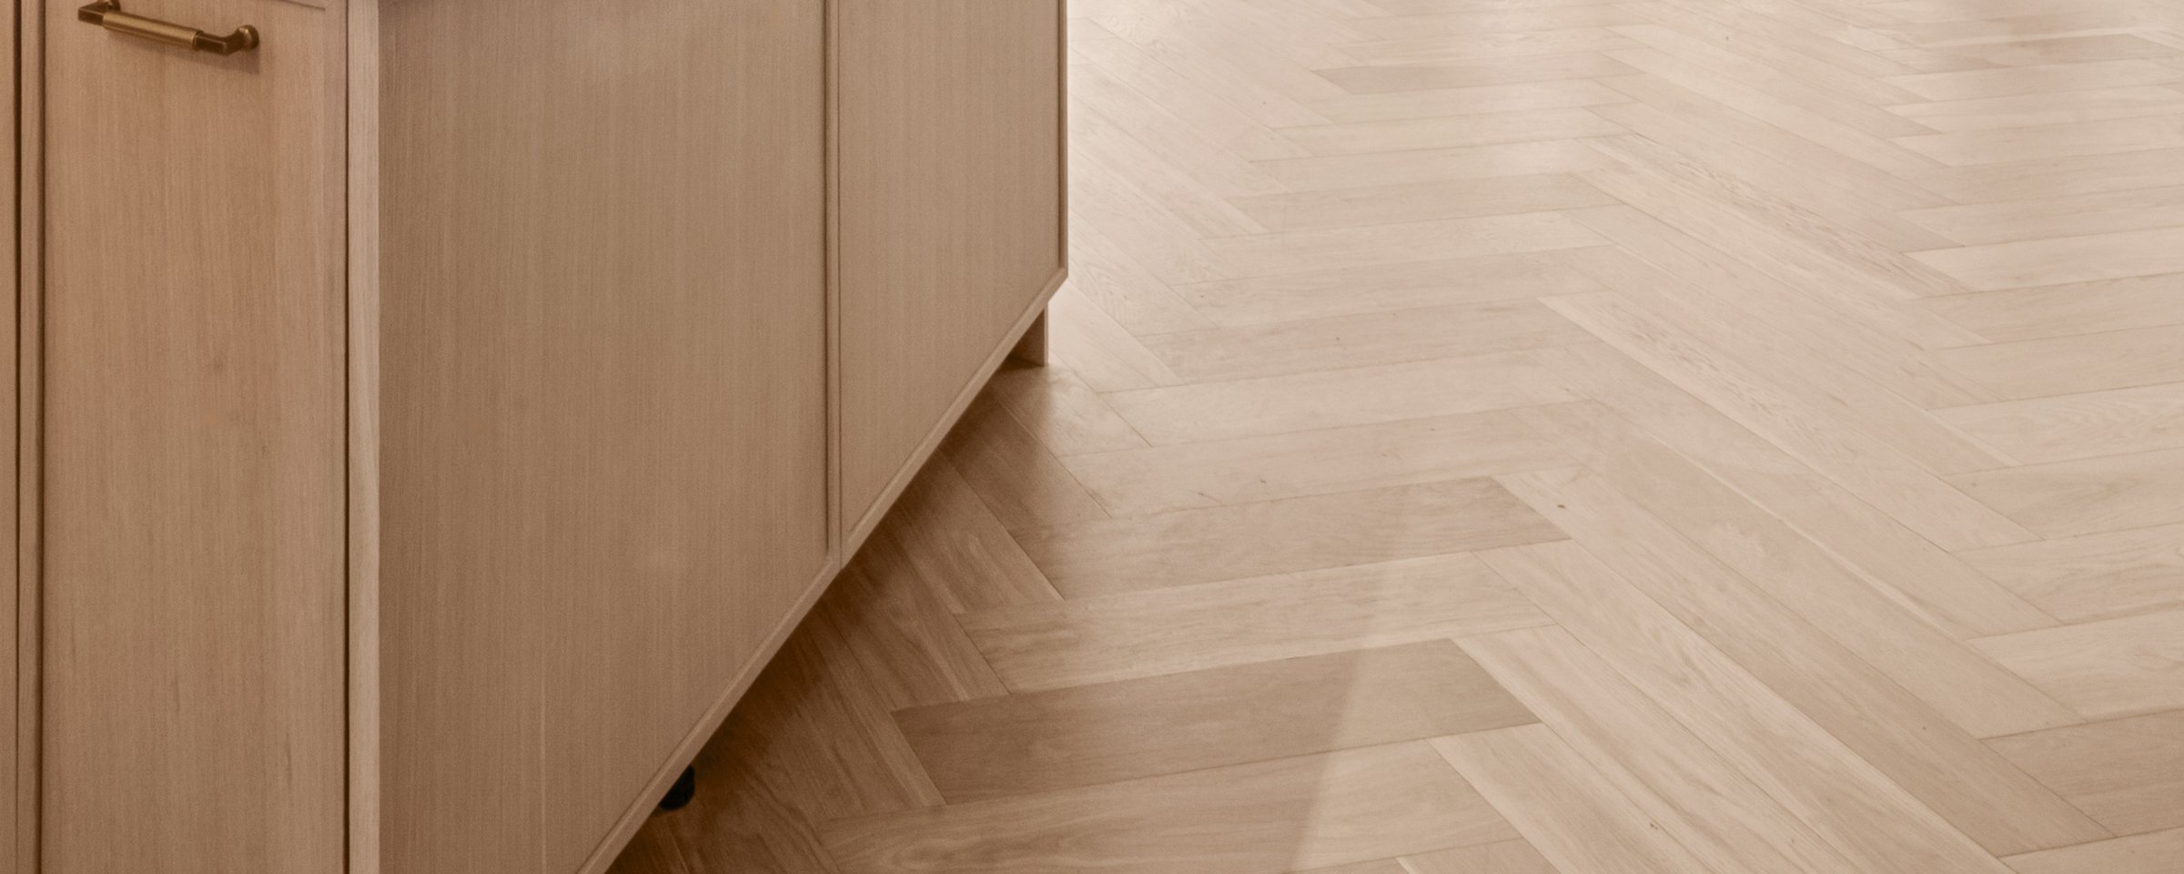
Fluted wall panel over herringbone oak
Black boards turning the mudroom corner
Vertical black board wall01 / 05
03 Division 06 20

Wall panels and millwork

The detail that gives a room its rhythm.

Vertical black boards that wrap a dining wall and mudroom, half-round fluted oak on islands, and fluted wainscot behind the bed. Built and finished as millwork, not applied trim.

BBuiliq Signature millwork
  • Vertical board walls in painted or stained finish
  • Half-round fluted island and wainscot panels
  • Paneled and picture-frame wall moulding
Project-proven

Used on these completed homes.

  • Bell ResidenceChicago · North Center
  • Casa ClaremontChicago · North Center
  • Fullerton PointeChicago · Lincoln Park
Request cut sheets ↗
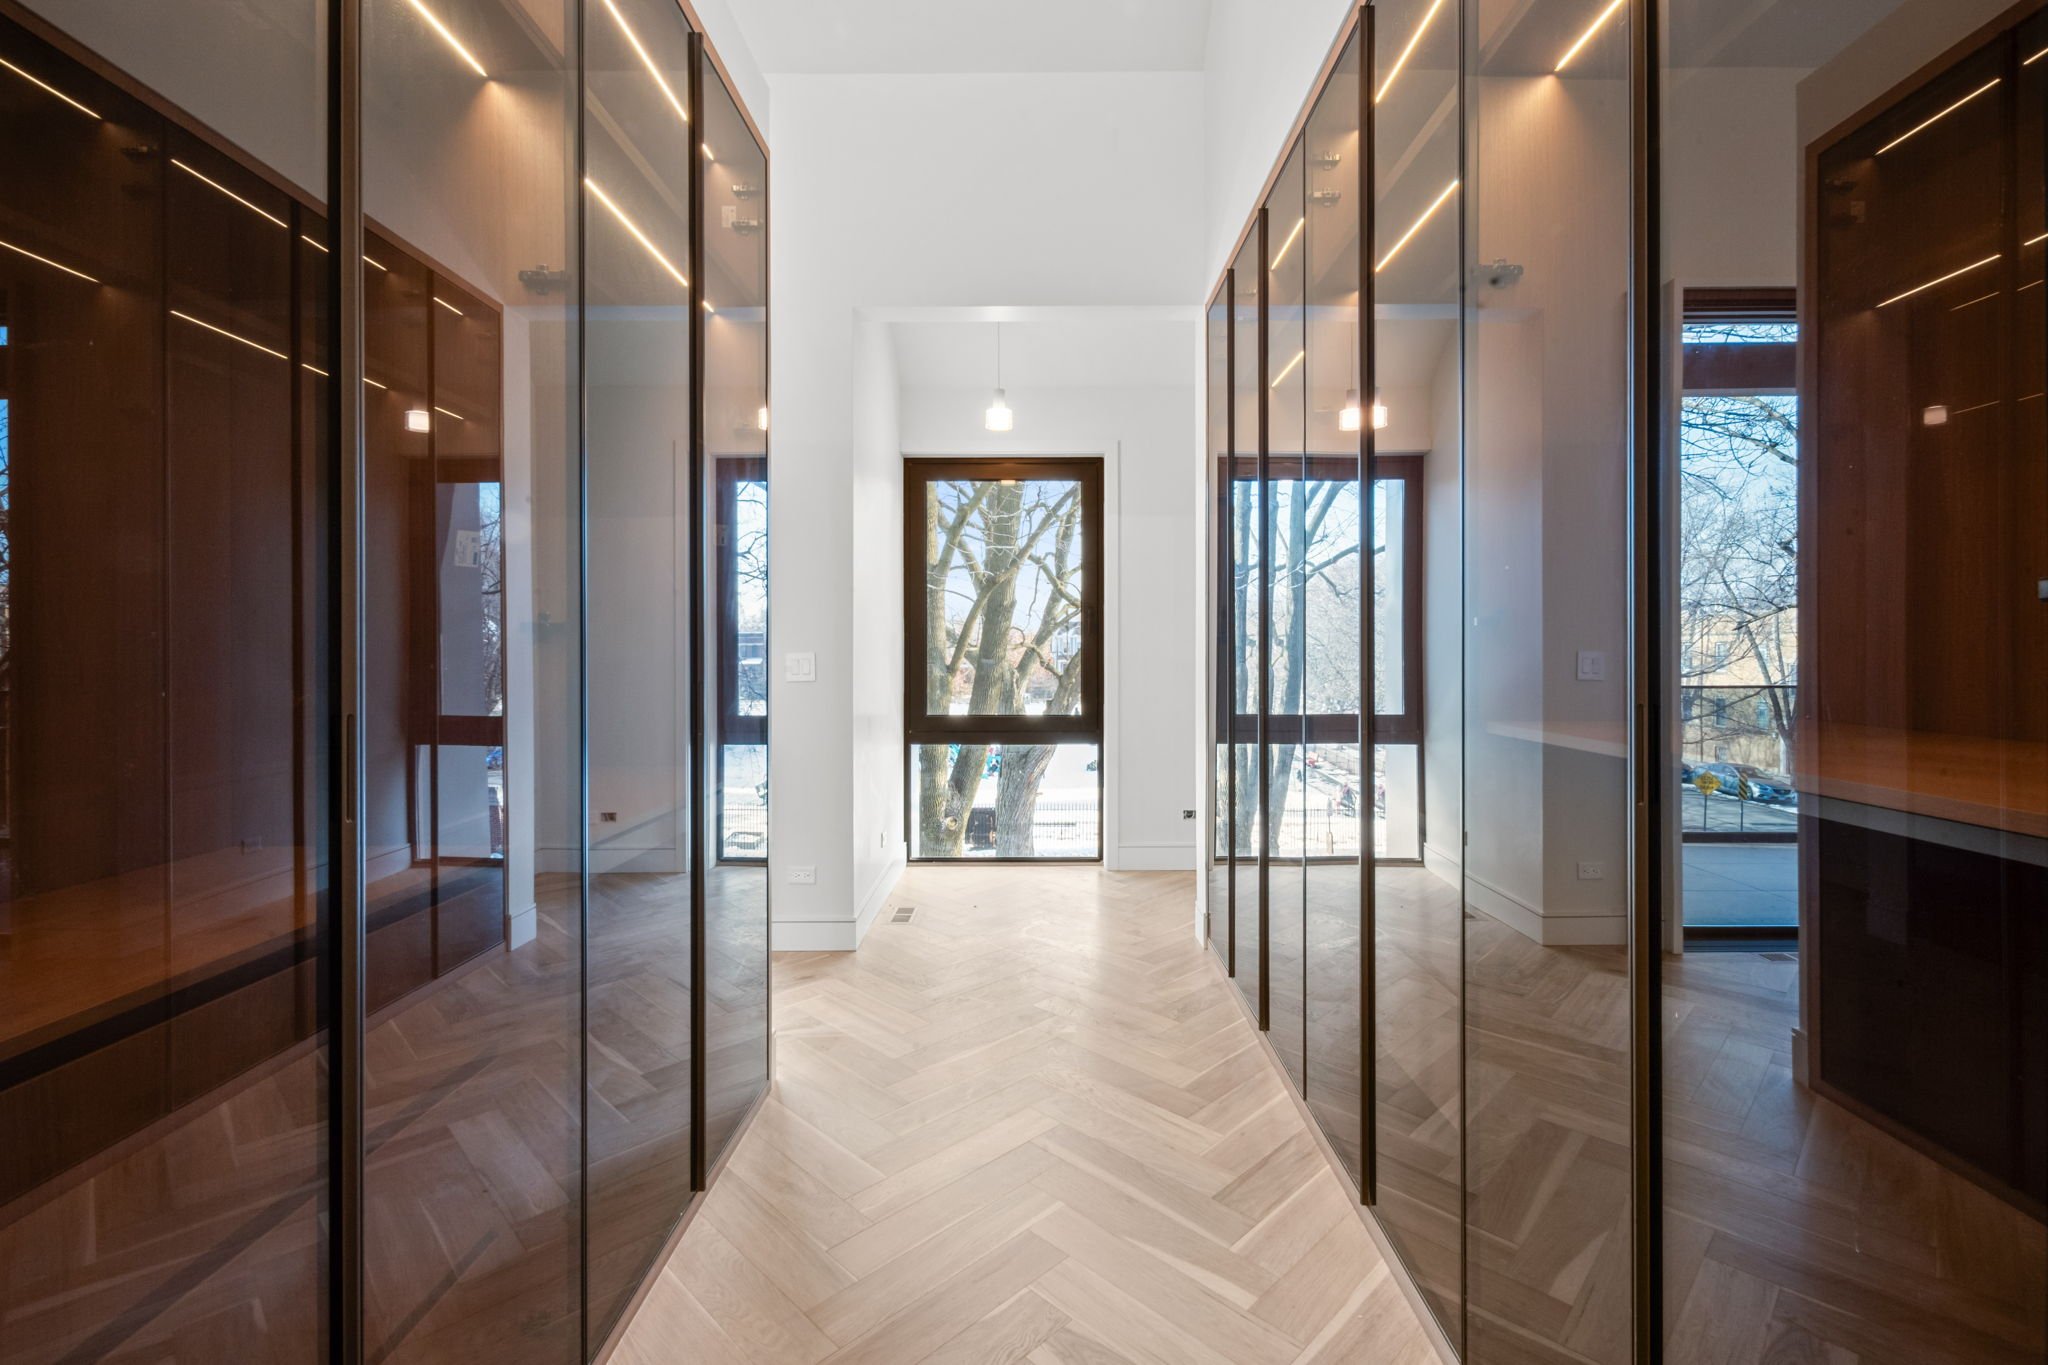
Walk-in closet with smoked glass wardrobes
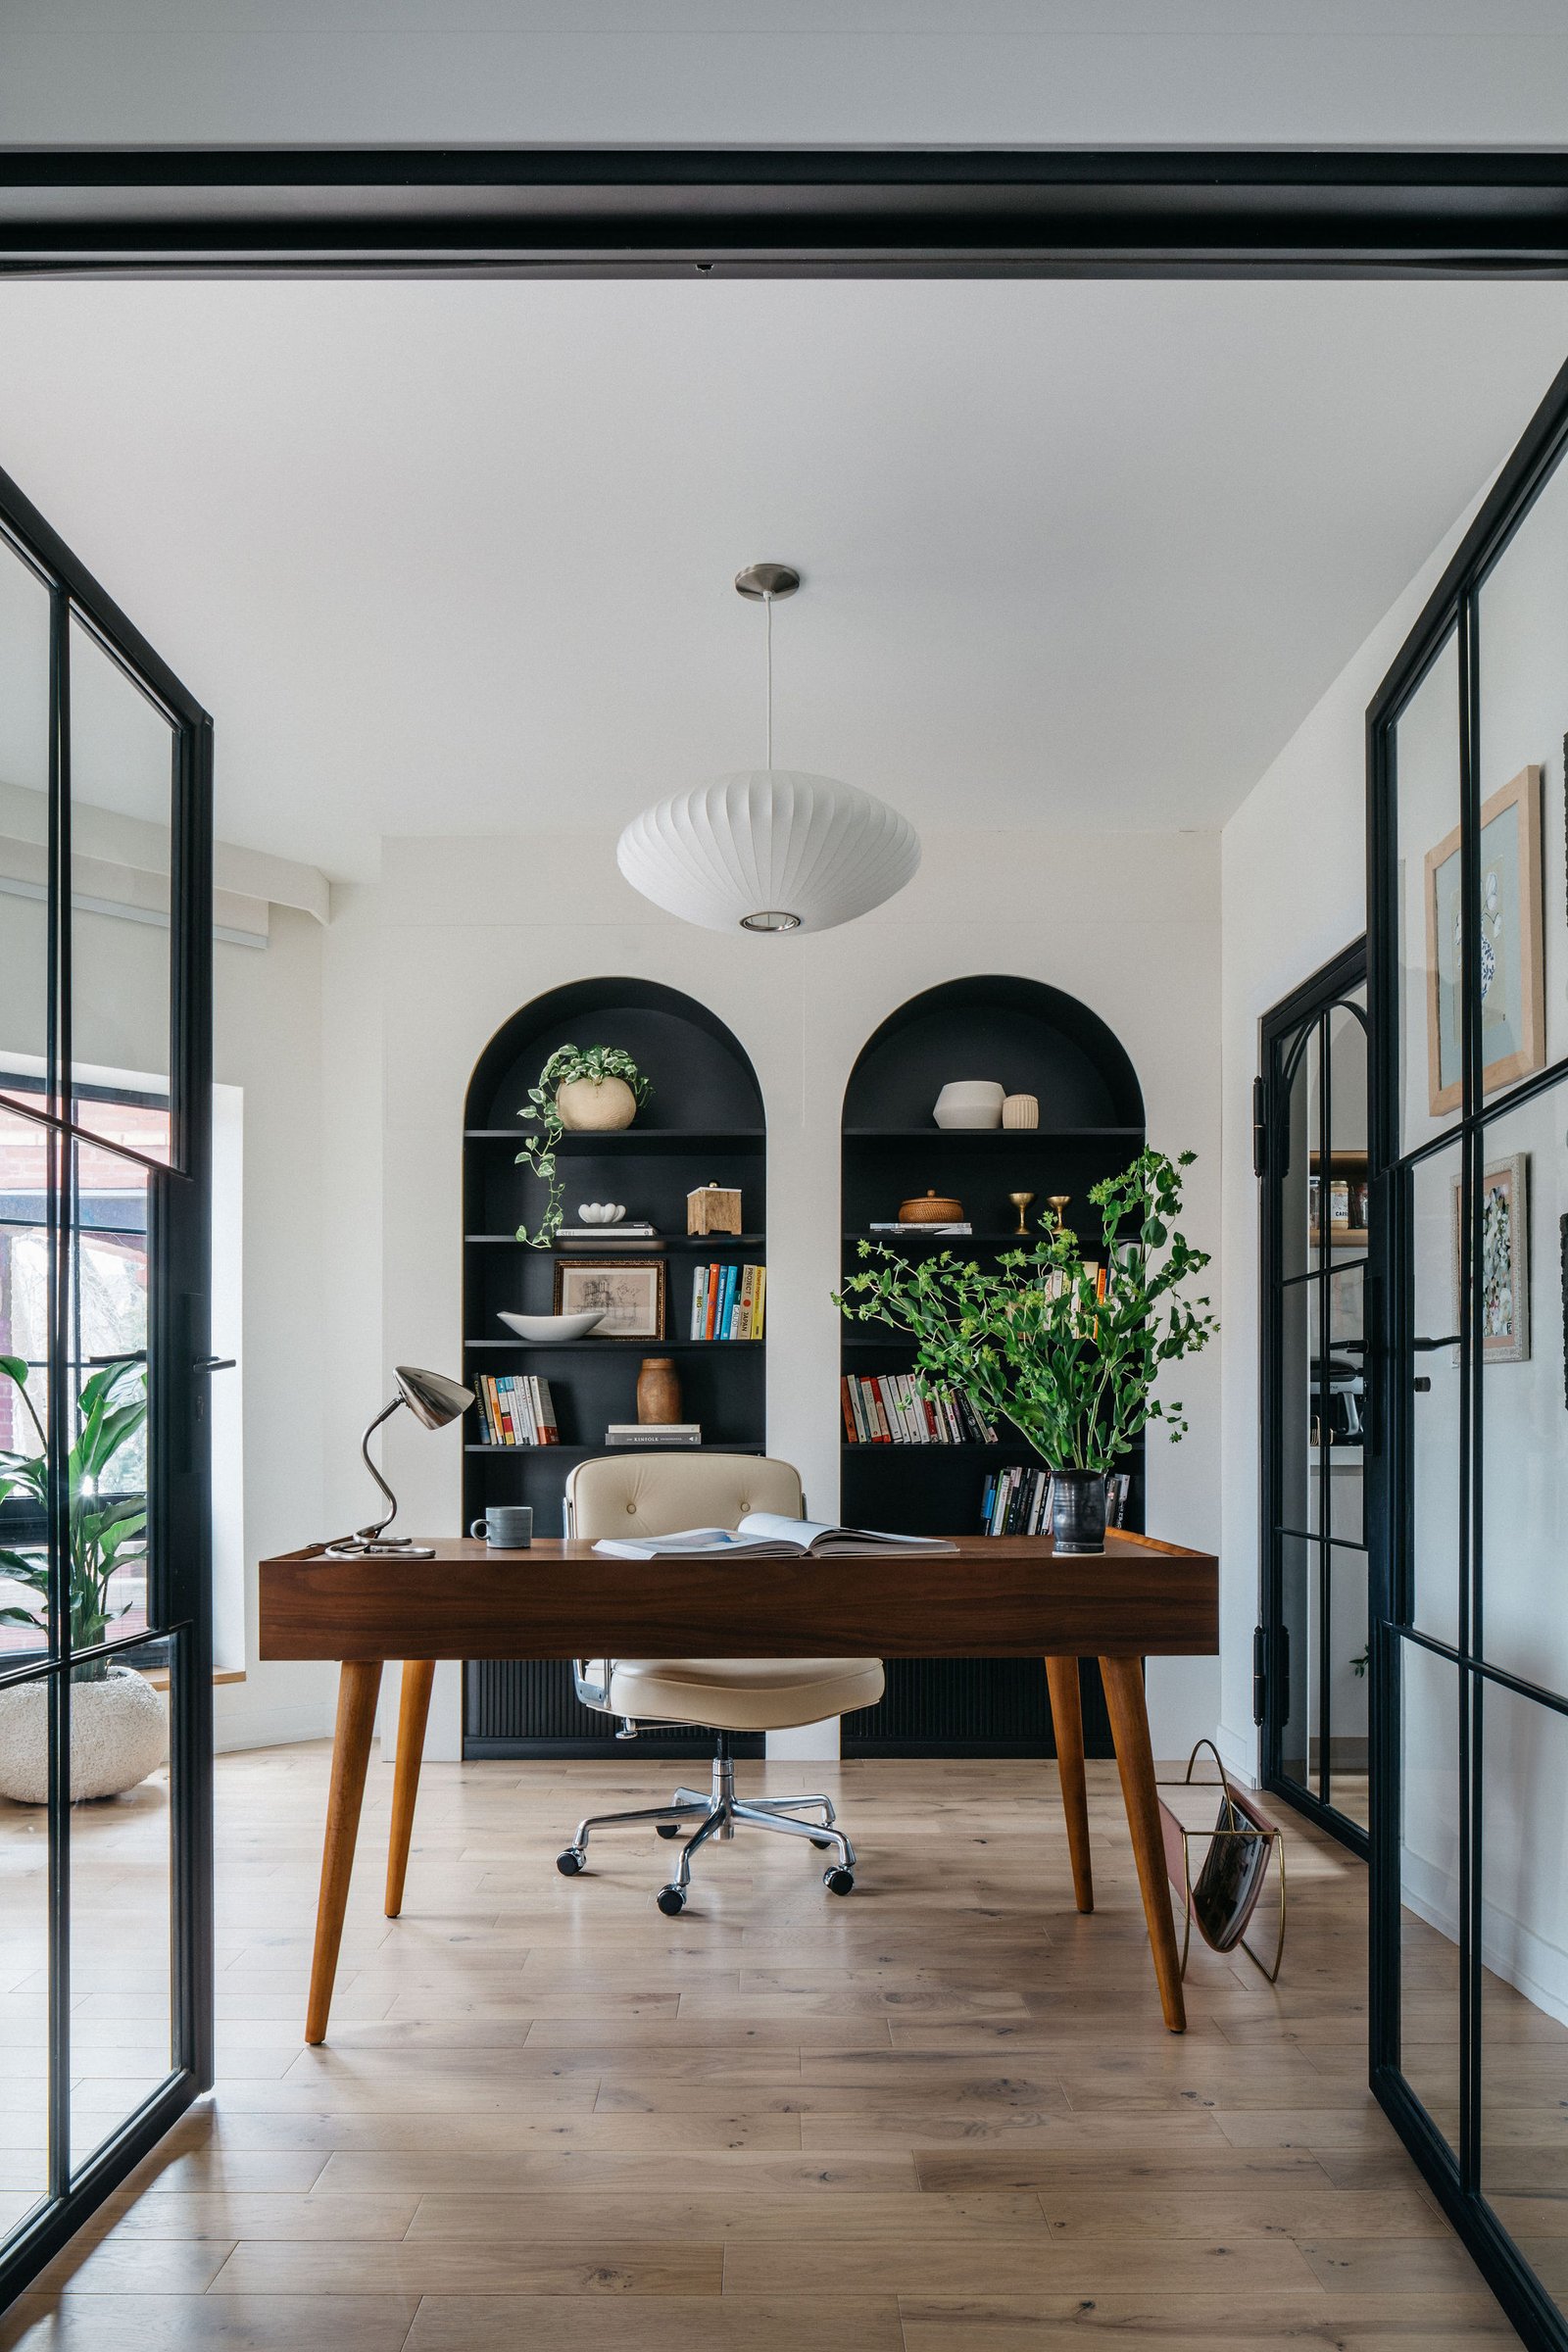
Office shelving behind black-frame glass
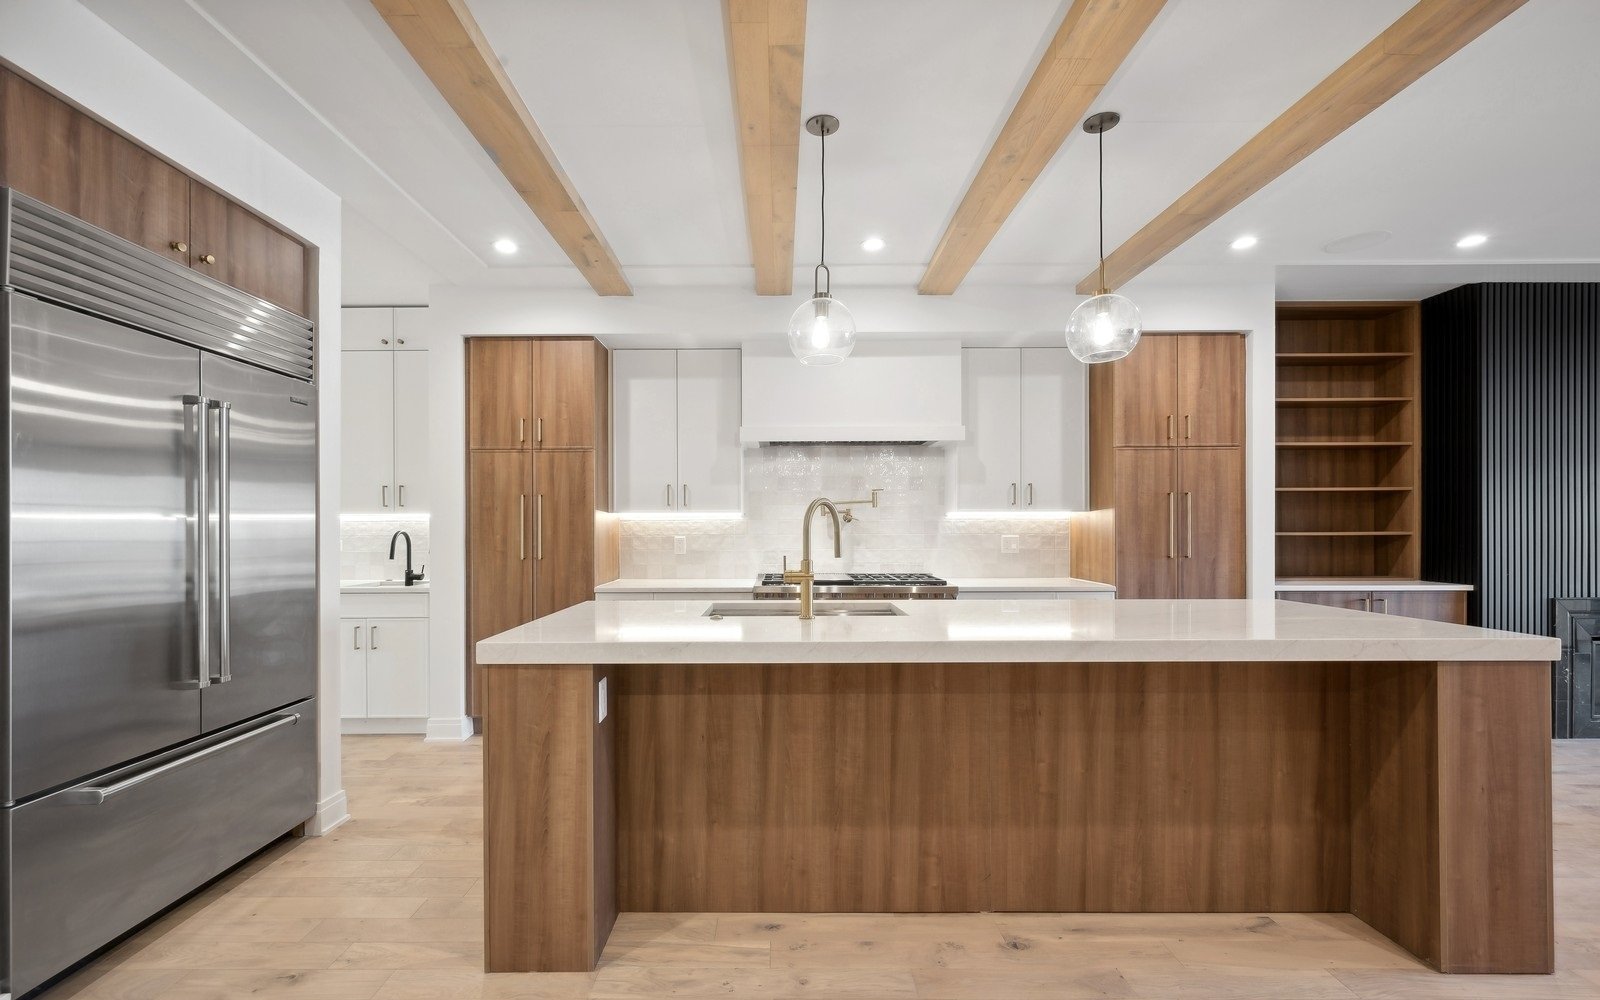
Two-tone kitchen with walnut-tone island
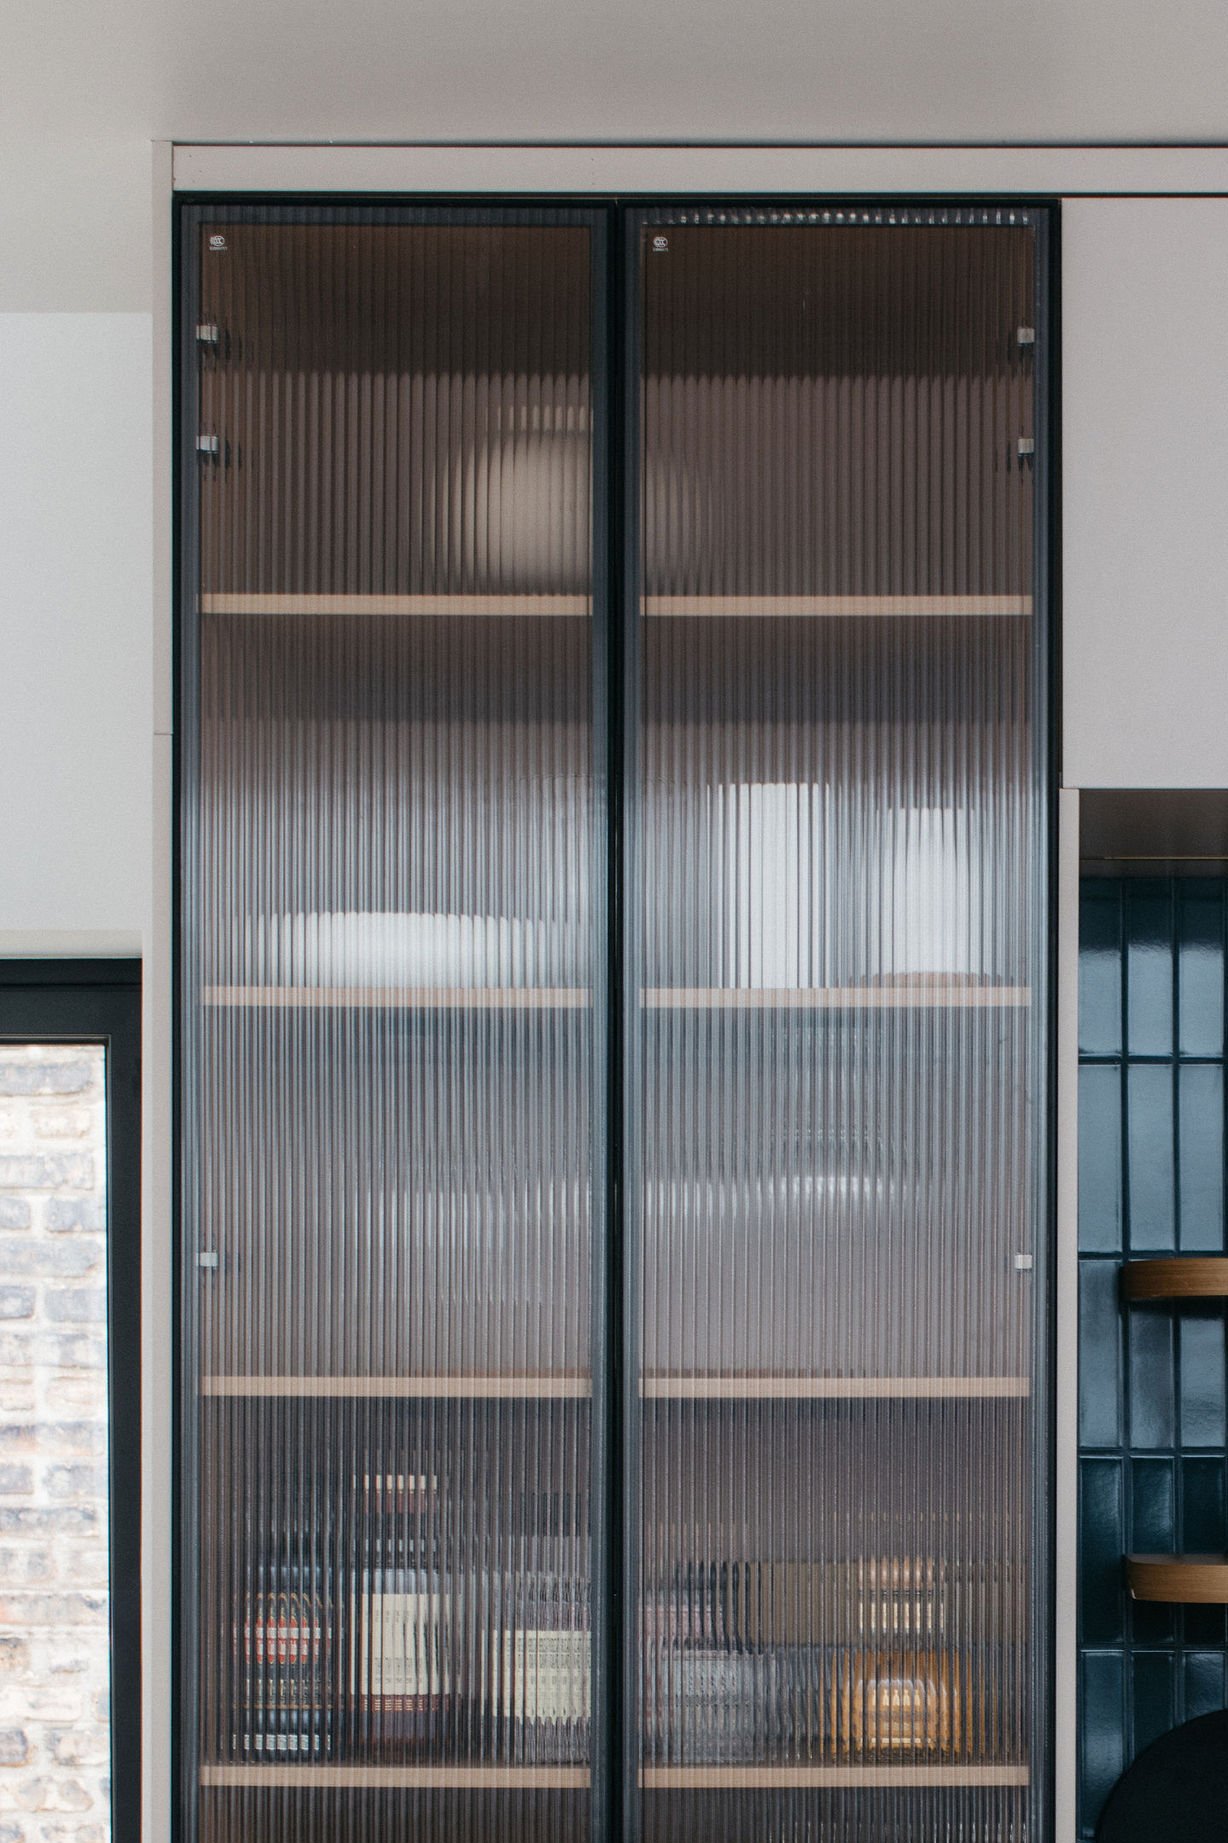
Reeded glass pantry doors
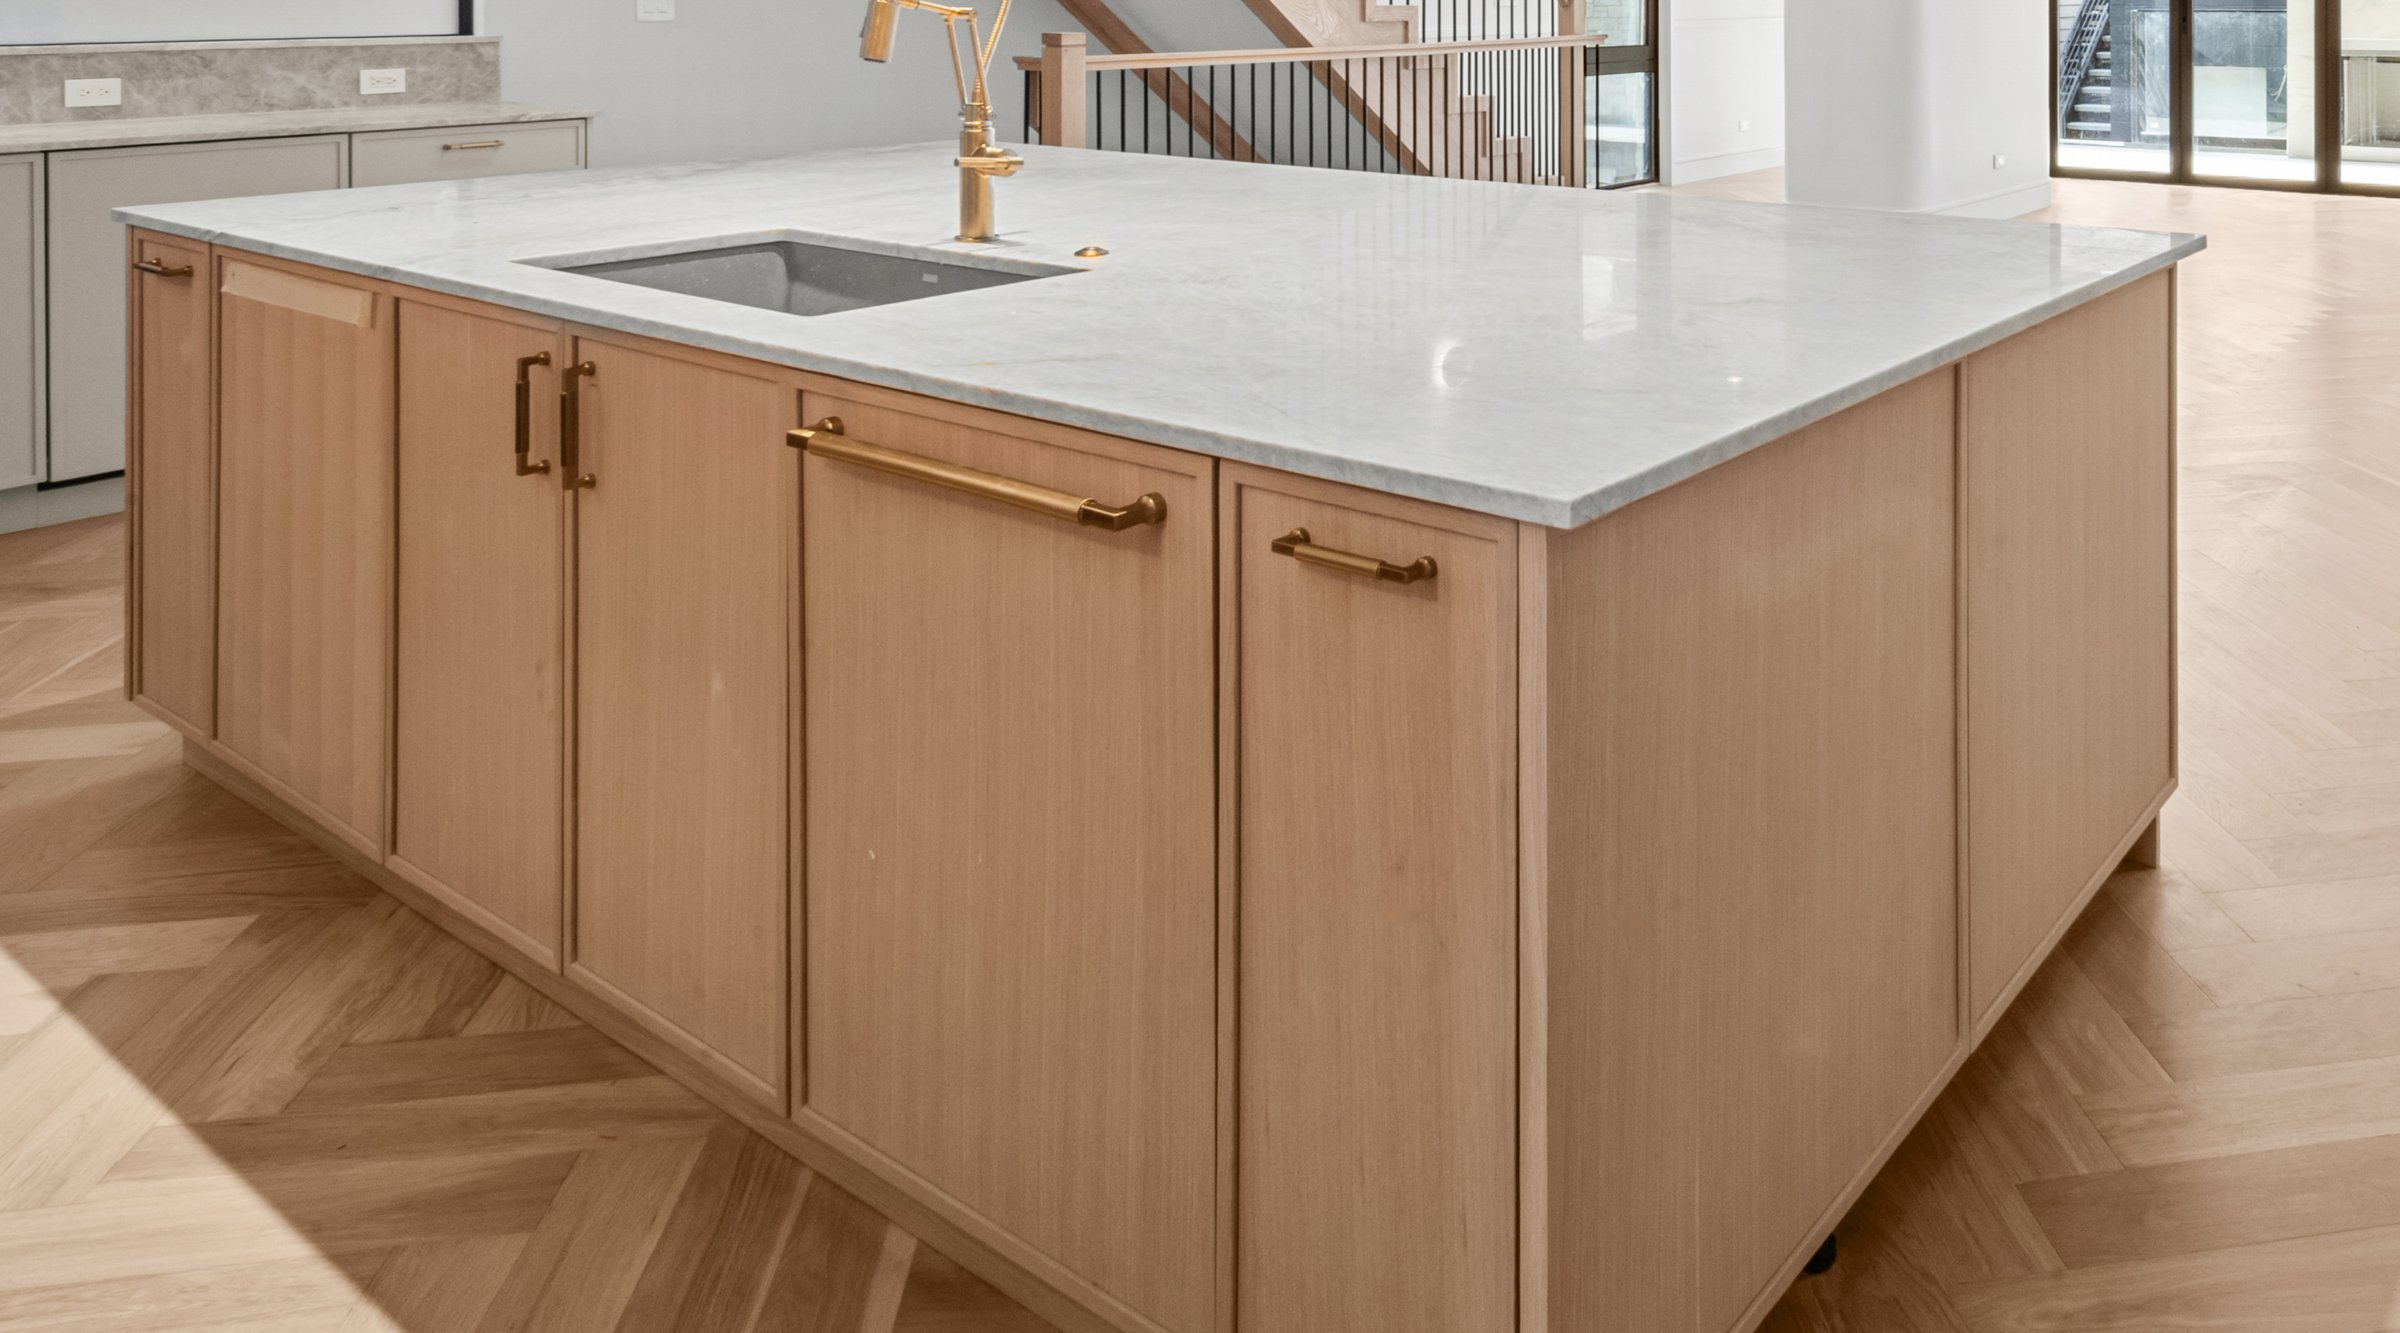
Oak island with brass pulls
Walk-in closet with smoked glass wardrobes01 / 05
04 Division 06 41 · 12 35

Kitchens, closets and built-ins

Measured and built to the room.

Kitchen casework, walk-in closets with lit glass fronts, mudroom lockers, office shelving and pantry walls. Domestic cabinet partners for the kitchen, Italian systems for the closet.

Marfa CabinetsJesse ChicagoBBuiliq Signature closets
  • Plywood or solid wood carcass
  • Veneer, matte or gloss lacquer, solid wood, glass or sintered stone fronts
  • Walk-in closets with integrated lighting and glass fronts
  • Site measure and installation guidance
Project-proven

Used on these completed homes.

  • Casa ClaremontChicago · North Center
  • Bell ResidenceChicago · North Center
  • Nine Luxe VantageChicago · Logan Square
Request cut sheets ↗
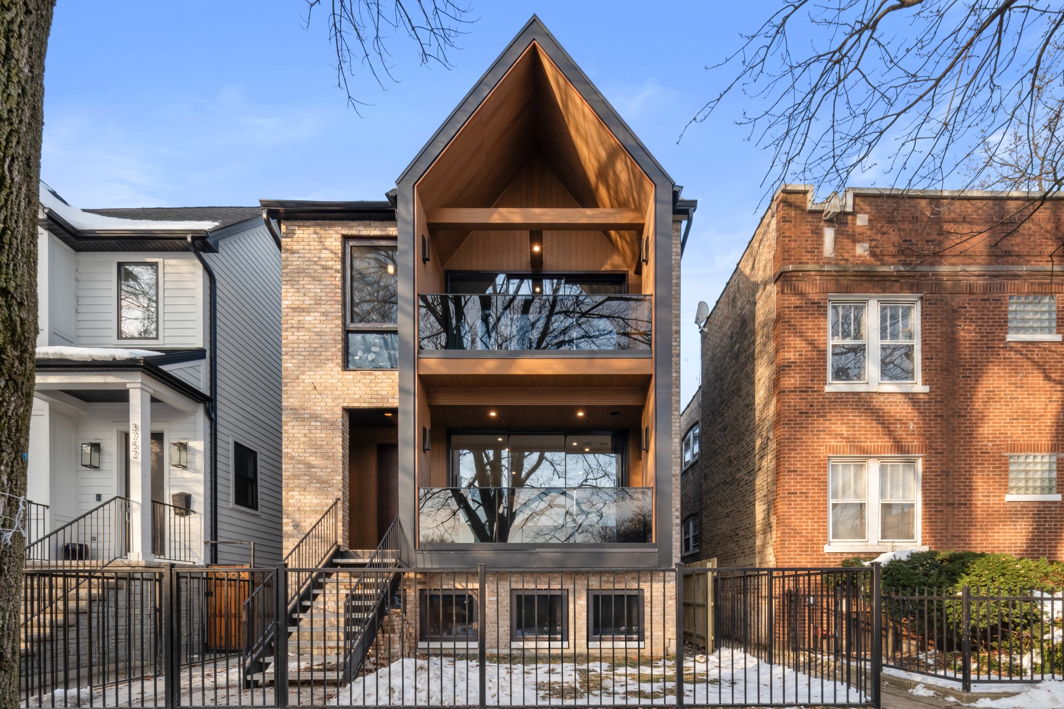
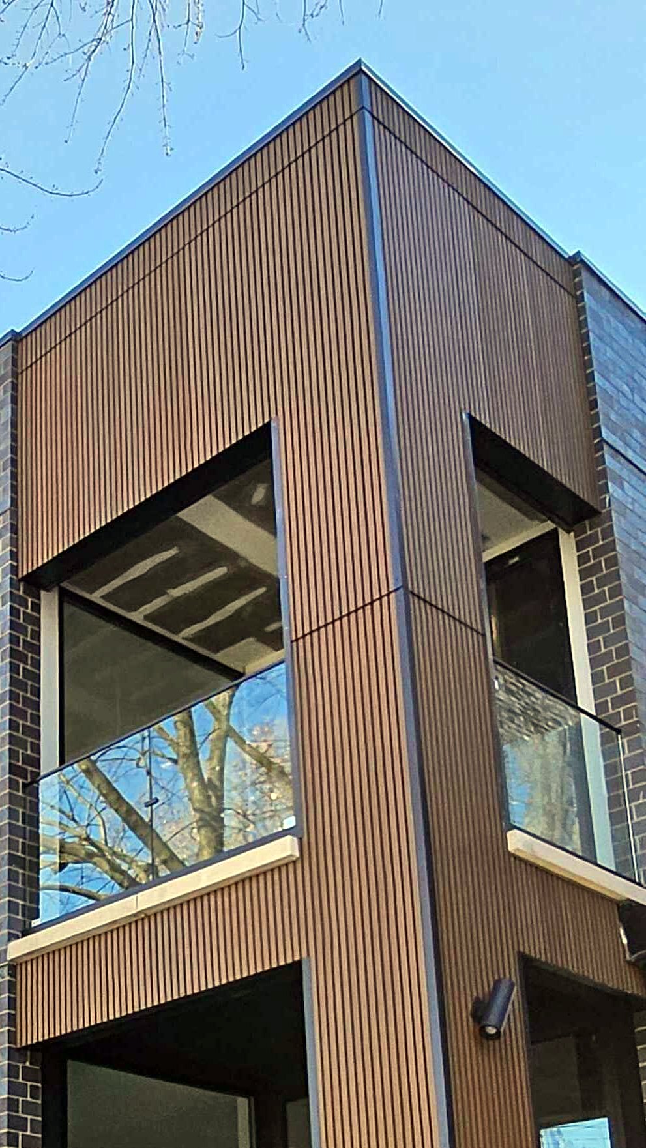
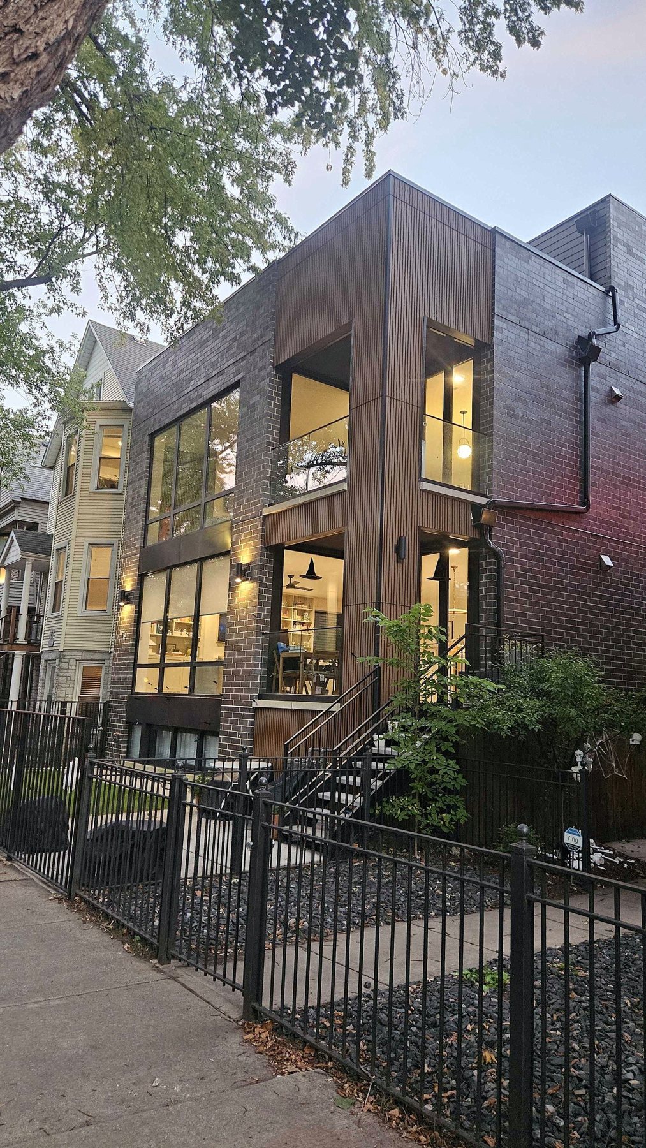
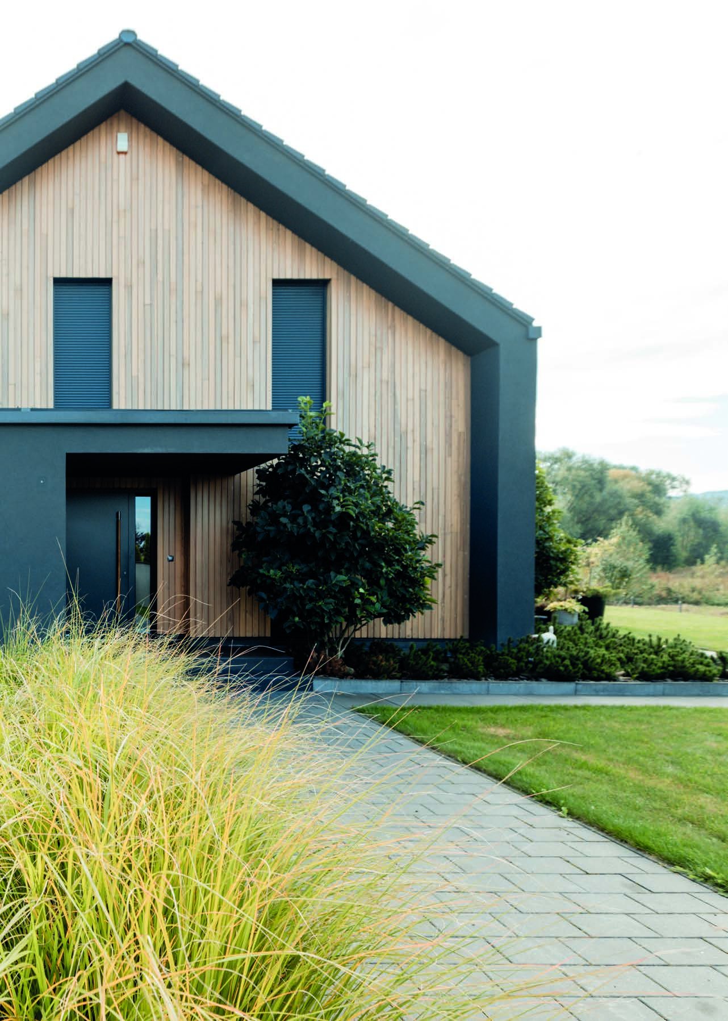
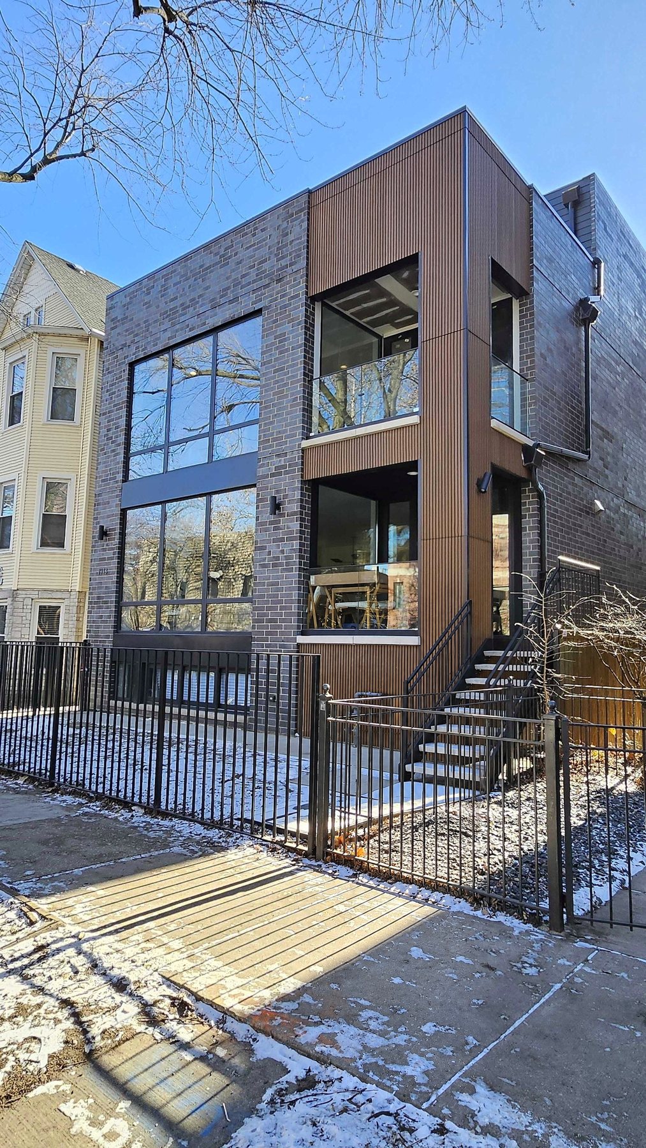
Vertical wood-grain siding with charcoal brick and black-frame windows
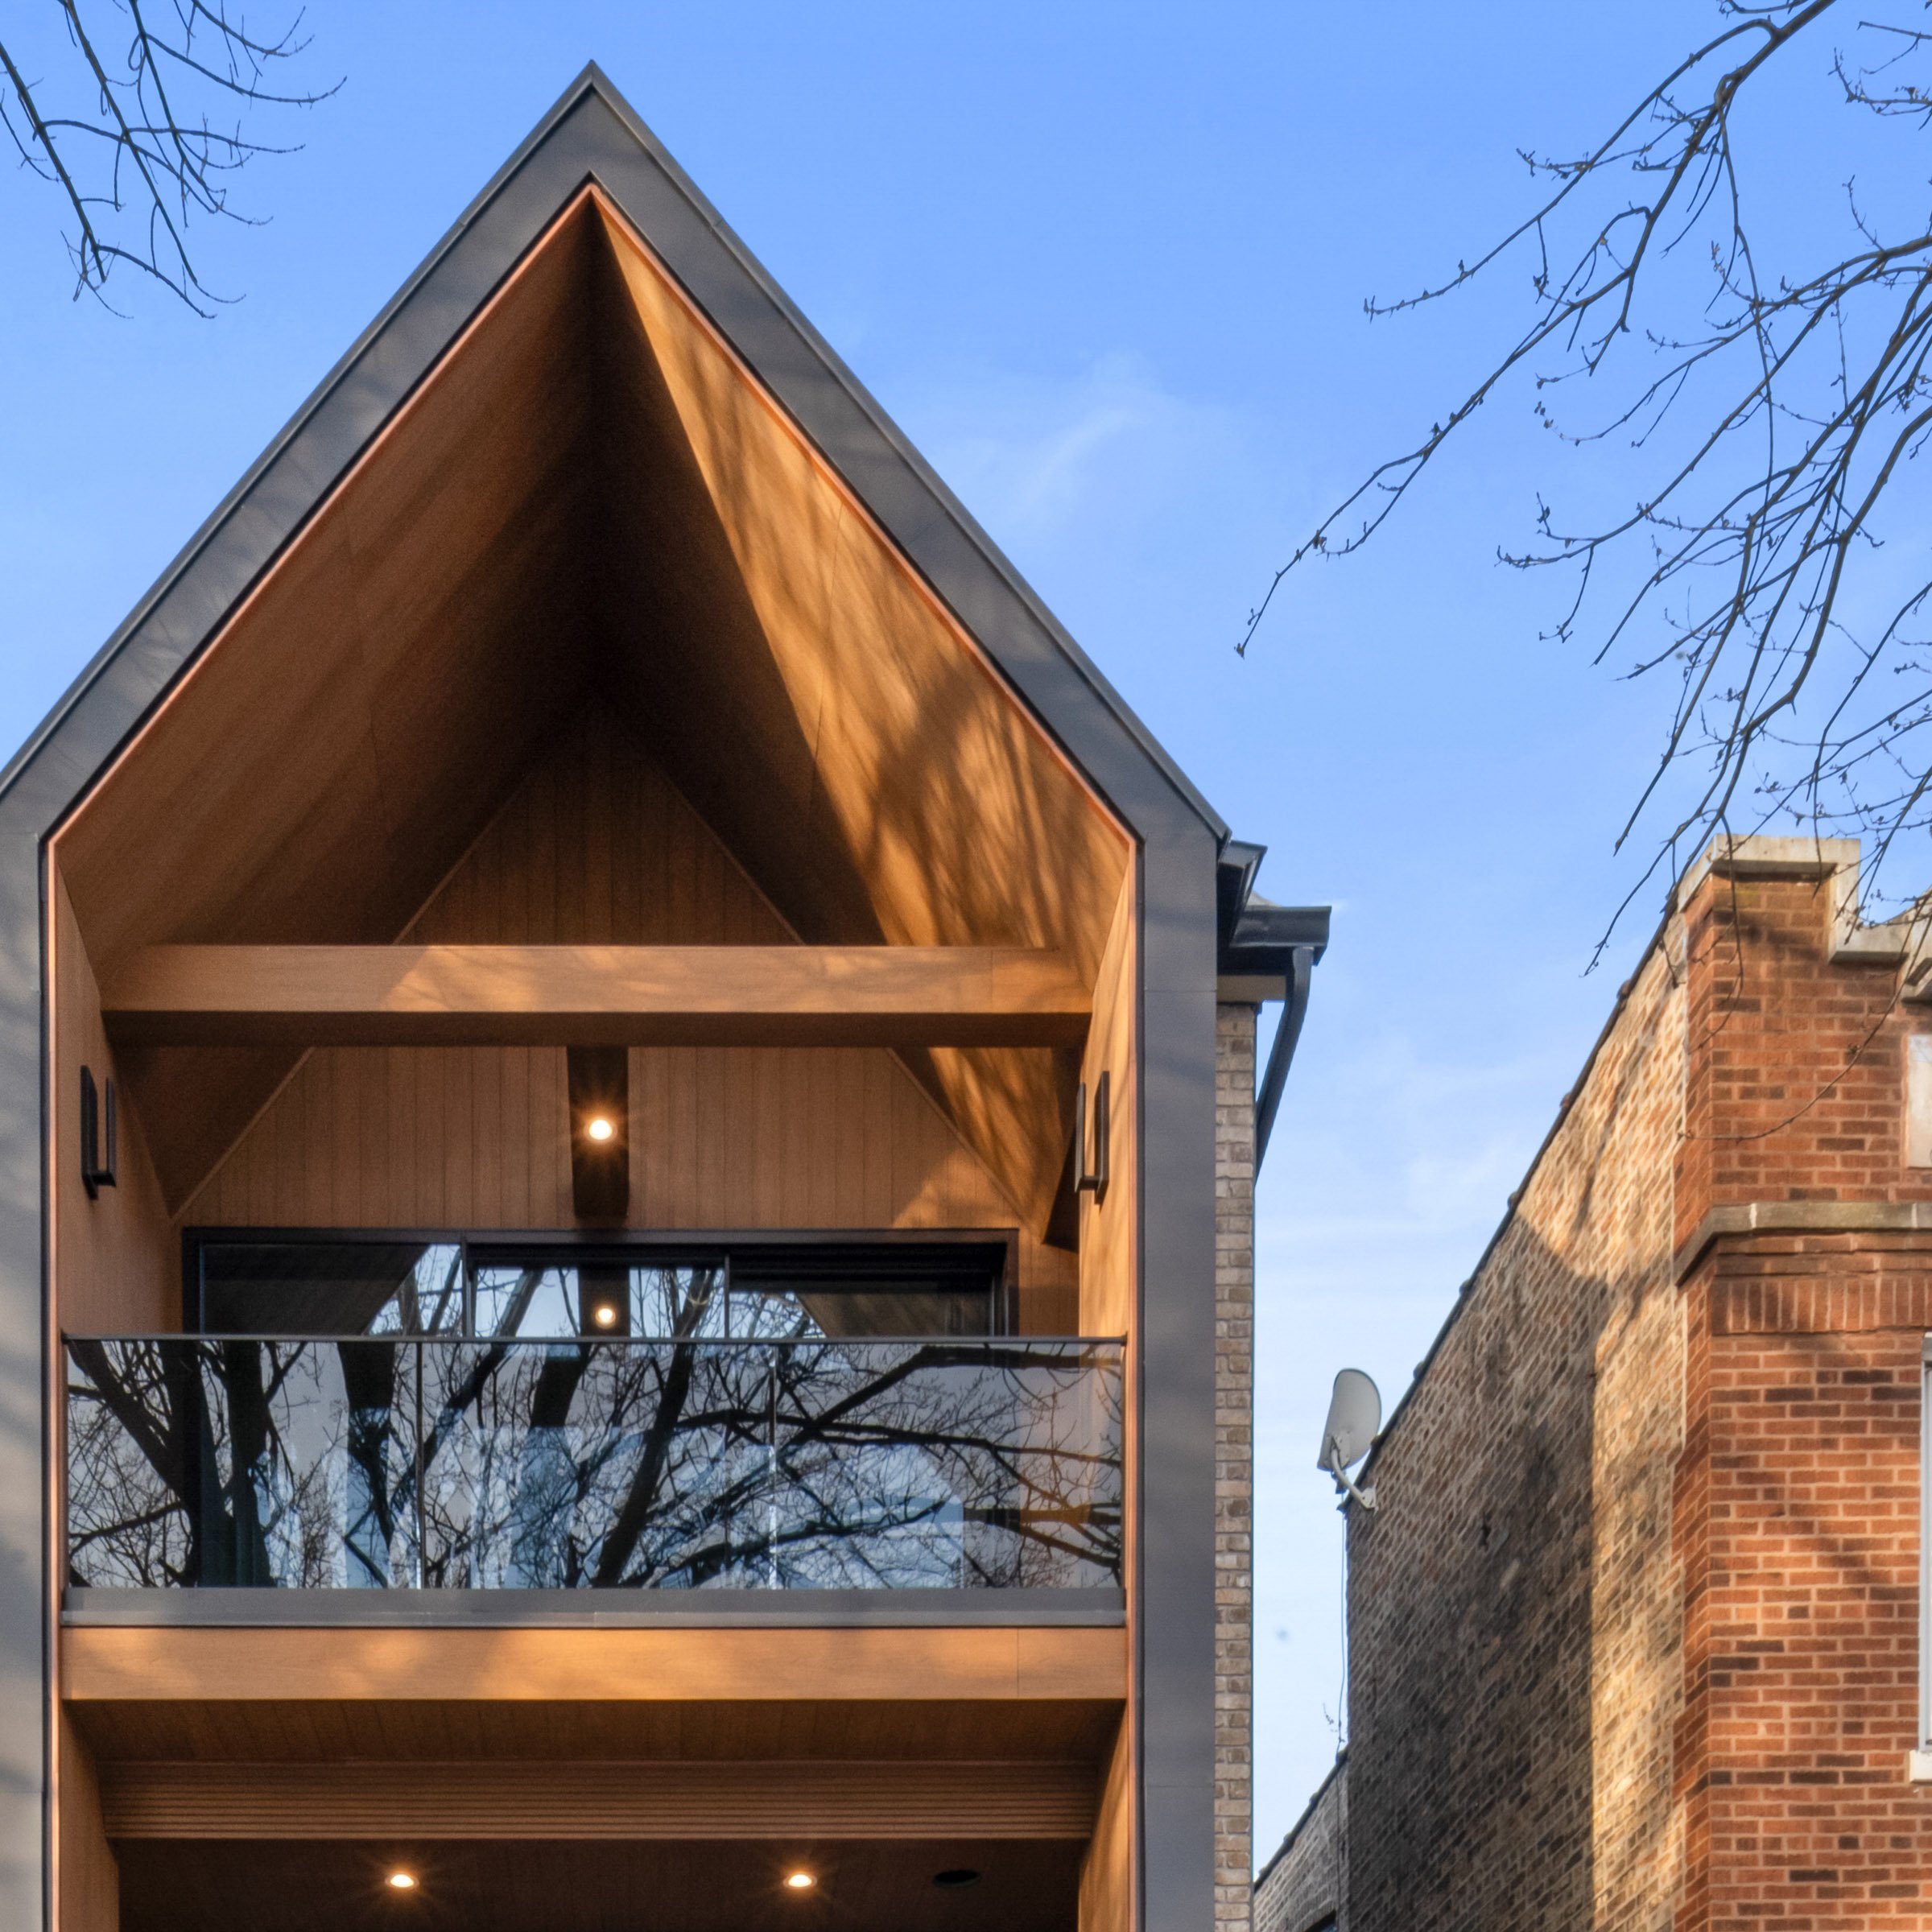
Wood-clad gable and balconies
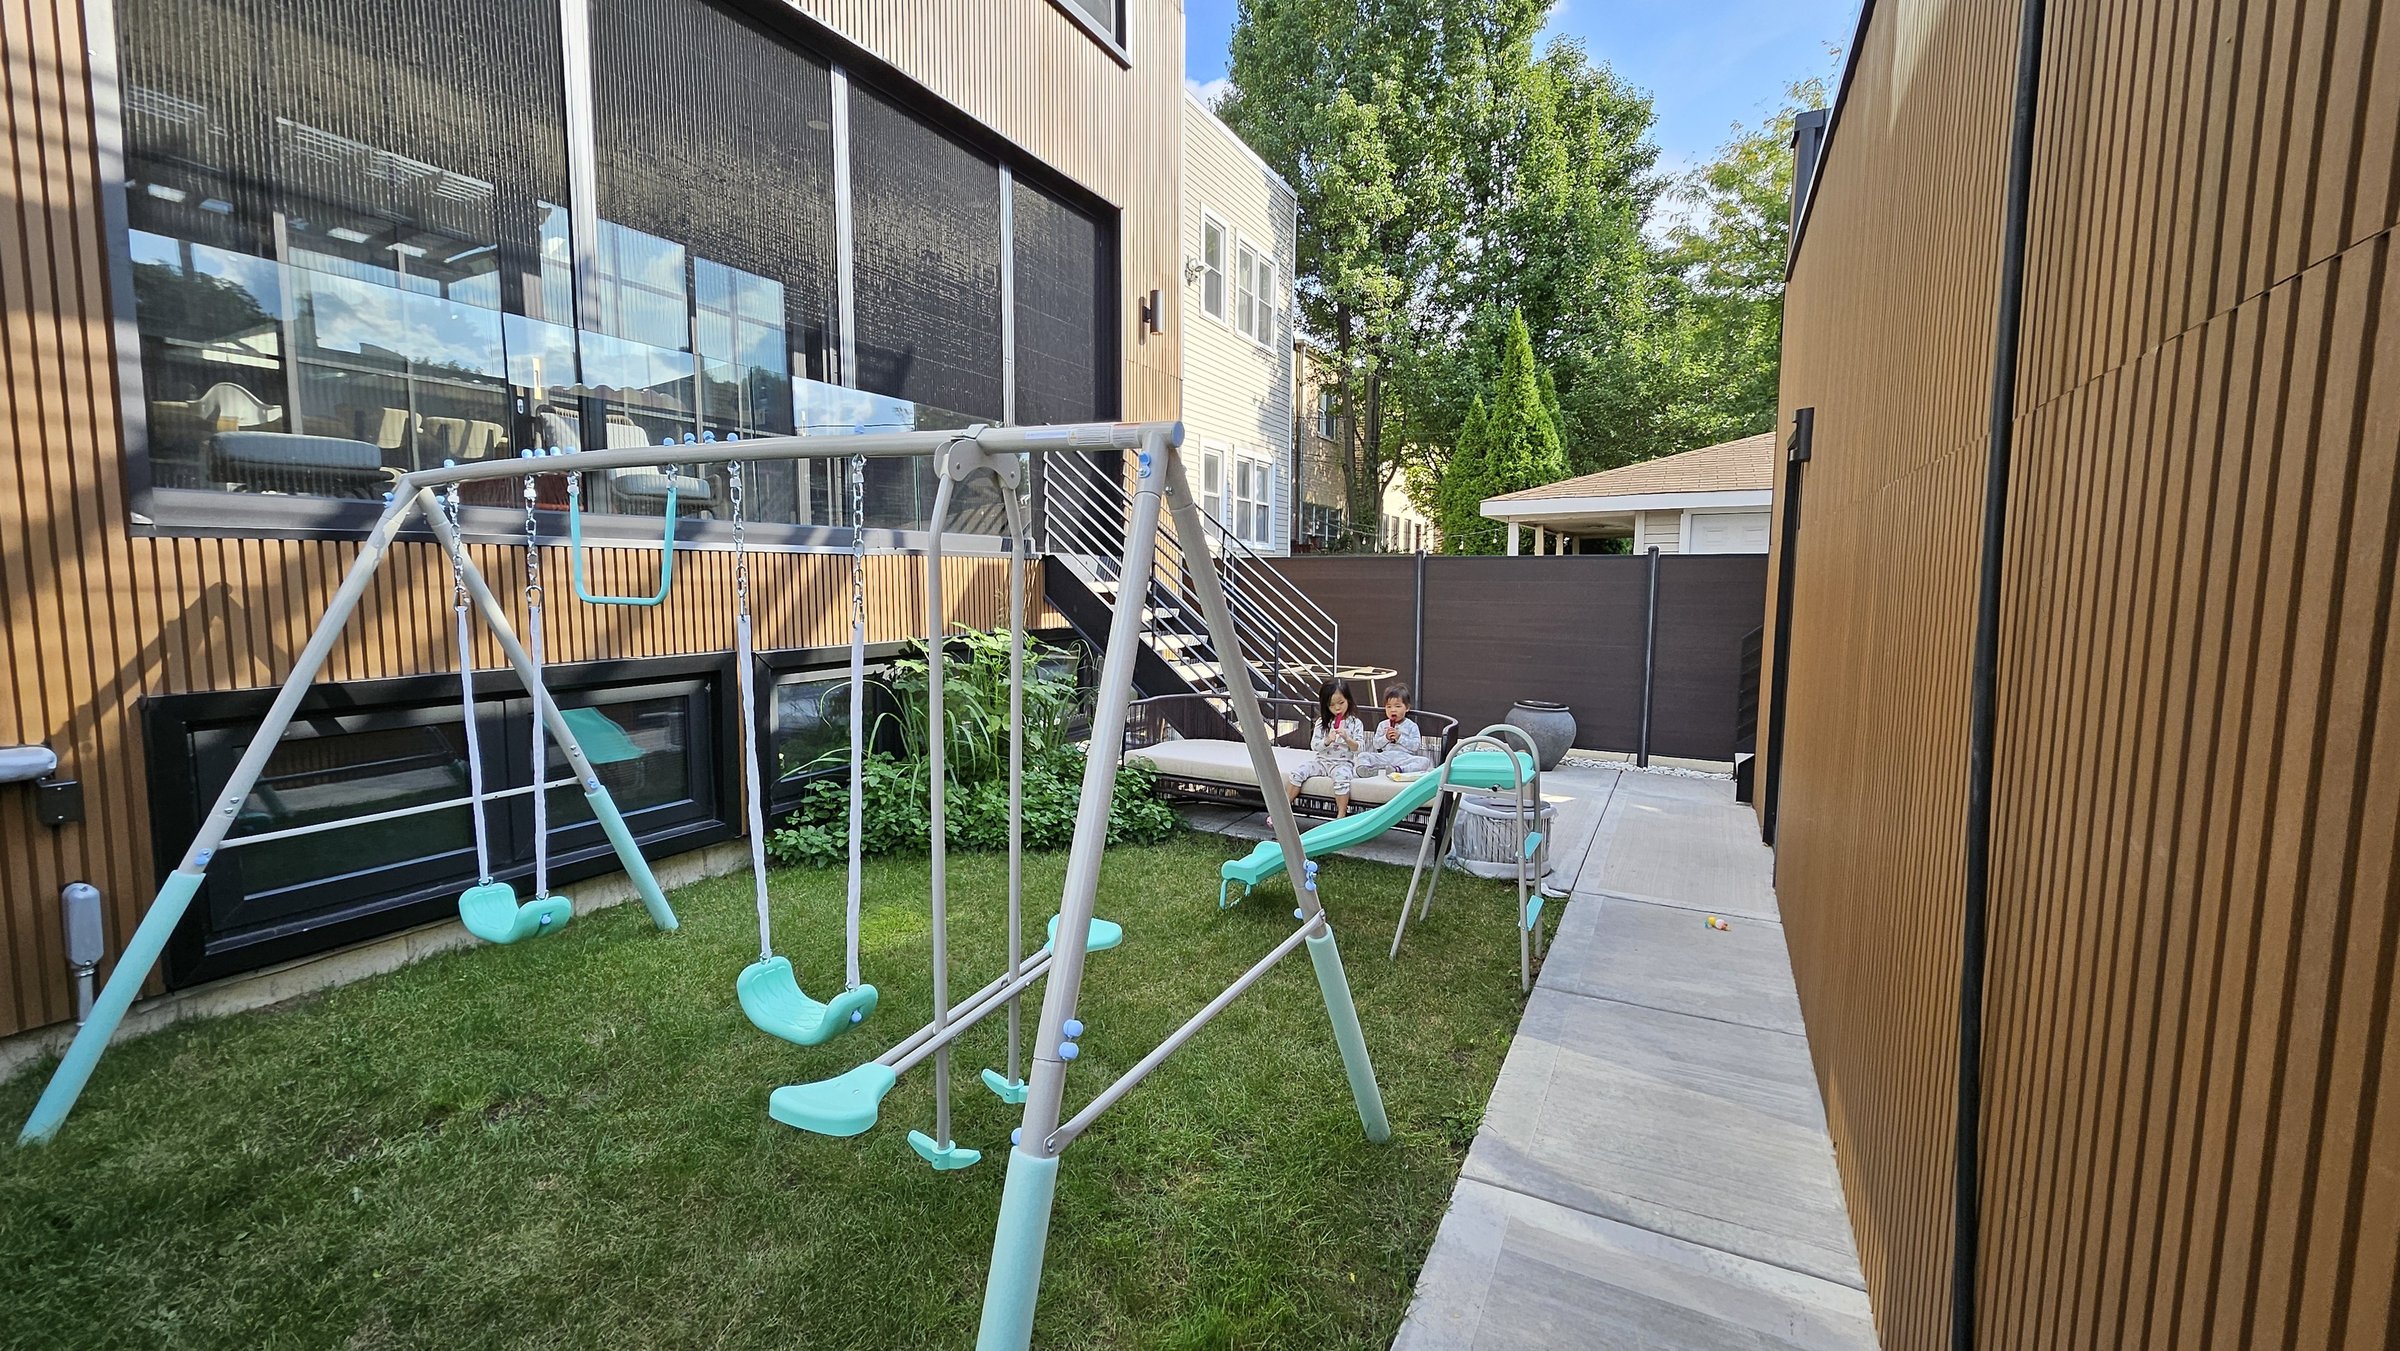
Vertical composite cladding along a side yard
Siding wrapping a corner window
Siding after dark
Gable soffit and balcony
Vertical wood-grain siding with charcoal brick and black-frame windows01 / 06
05 Division 07 46

Exterior cladding

Warm wood tone, no maintenance cycle.

Wood and wood-look cladding on the street facade and in the gable, and fluted panels for depth. Composite and fiber cement boards hold their color without restaining.

BBuiliq Signature cladding
  • Co-extruded composite, 140 to 222 mm wide
  • ASTM E84 Class A fire-rated grade
  • Concealed aluminum sub-framing
  • Natural wood and fiber cement options
Project-proven

Used on these completed homes.

  • Casa ClaremontChicago · North Center
  • Addison TownhomesChicago · North Center
  • Bell ResidenceChicago · North Center
Request cut sheets ↗
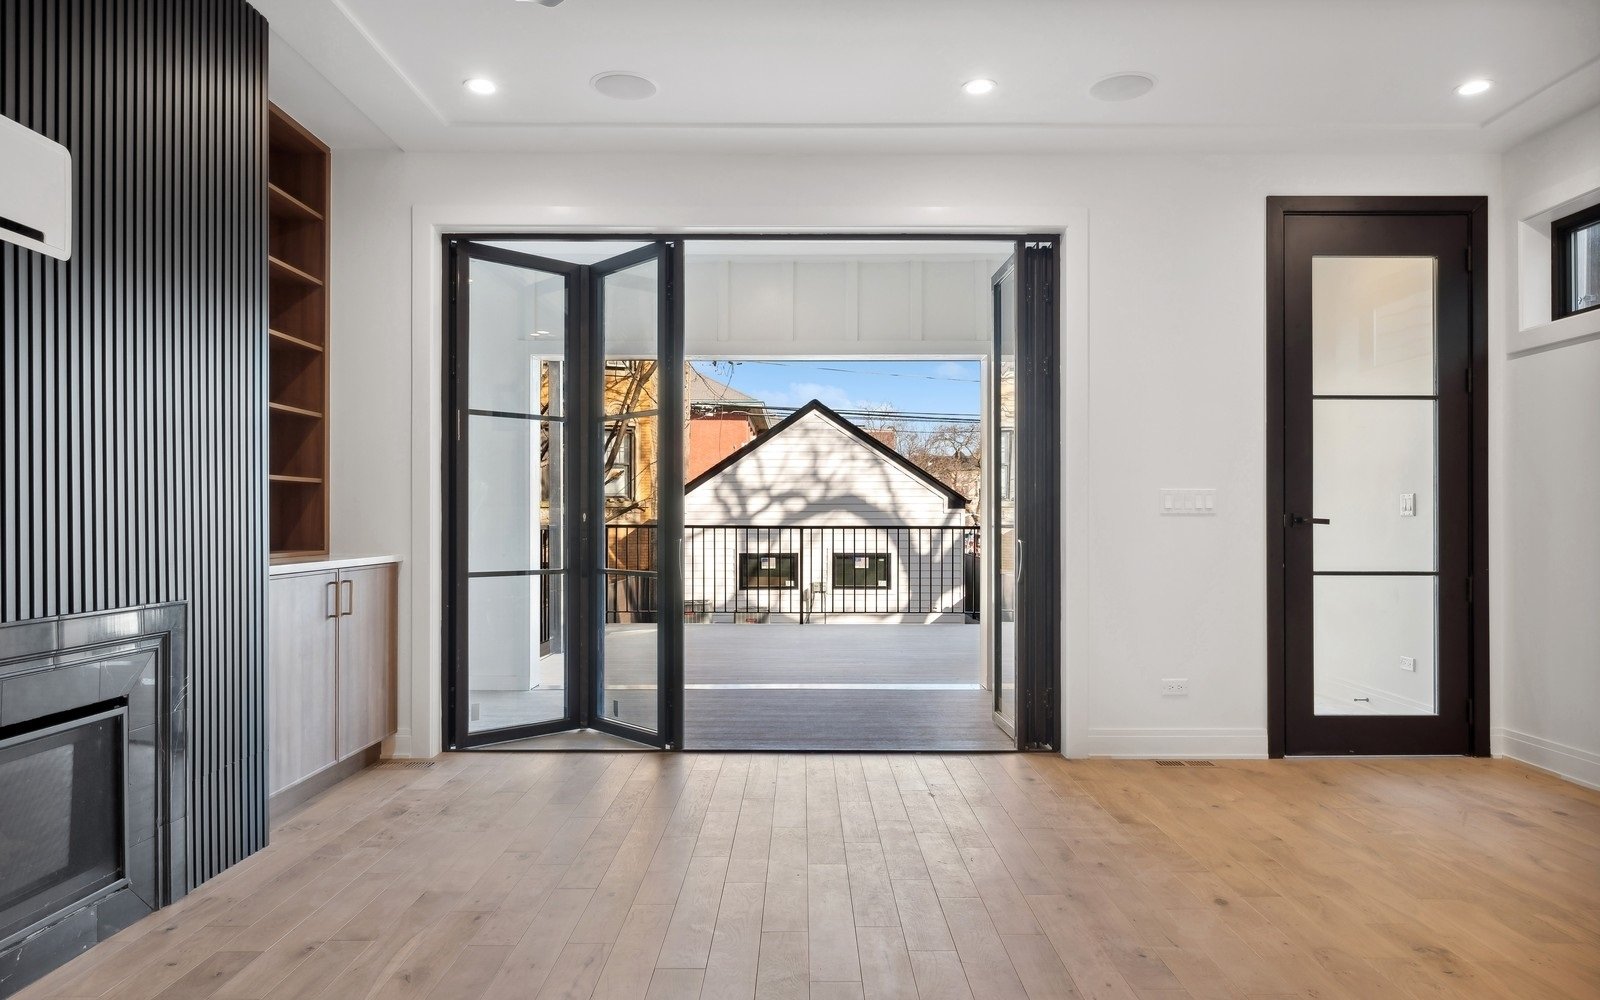
Full-height sliding doors to the front deck
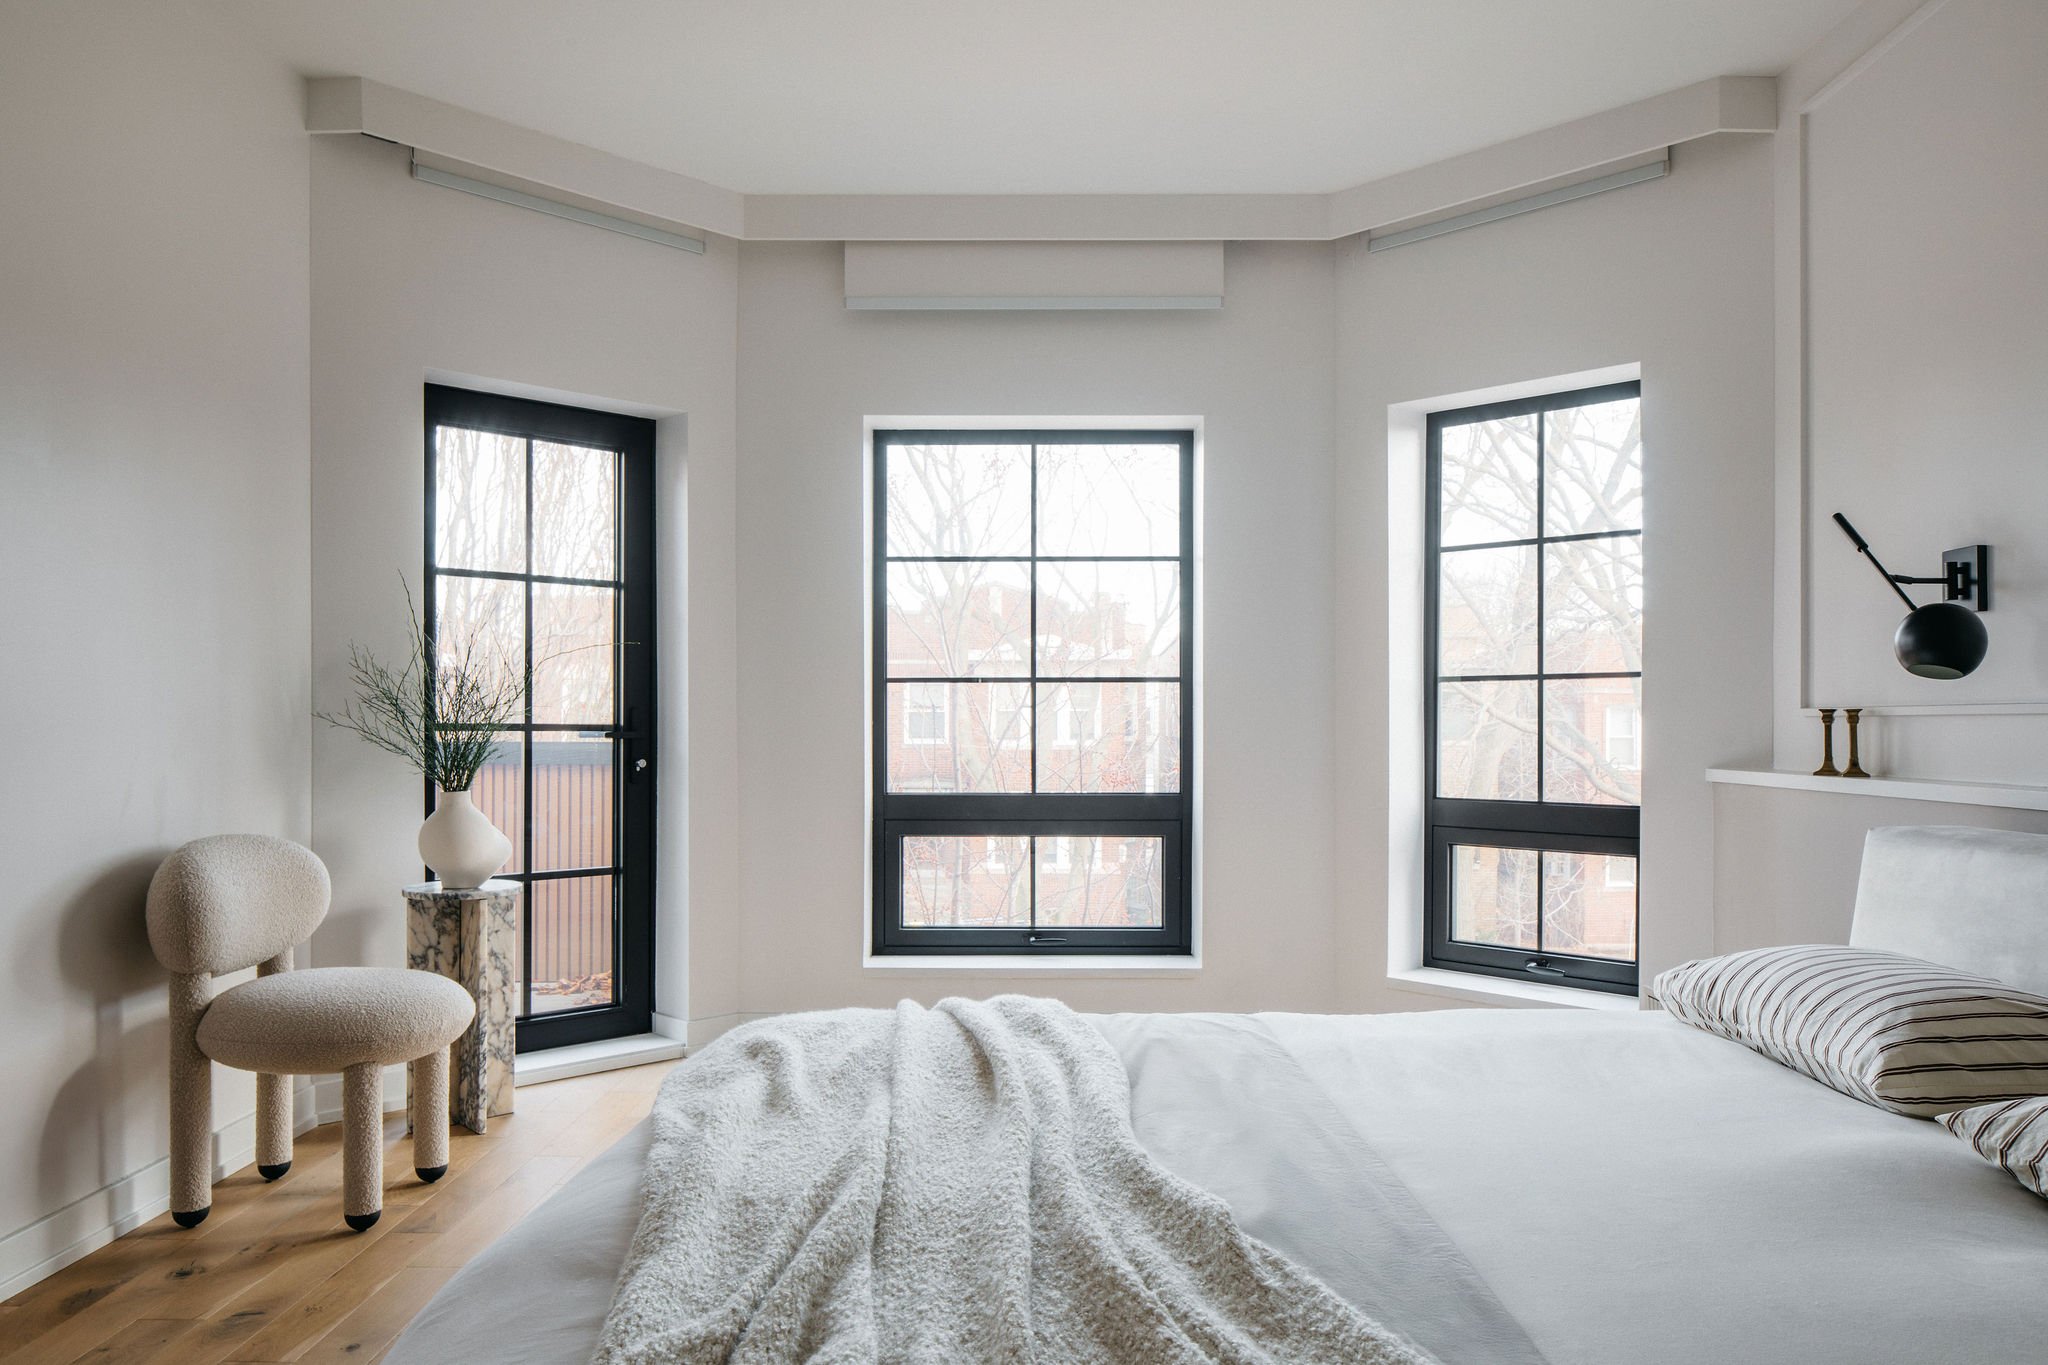
Black-frame windows in a primary bay
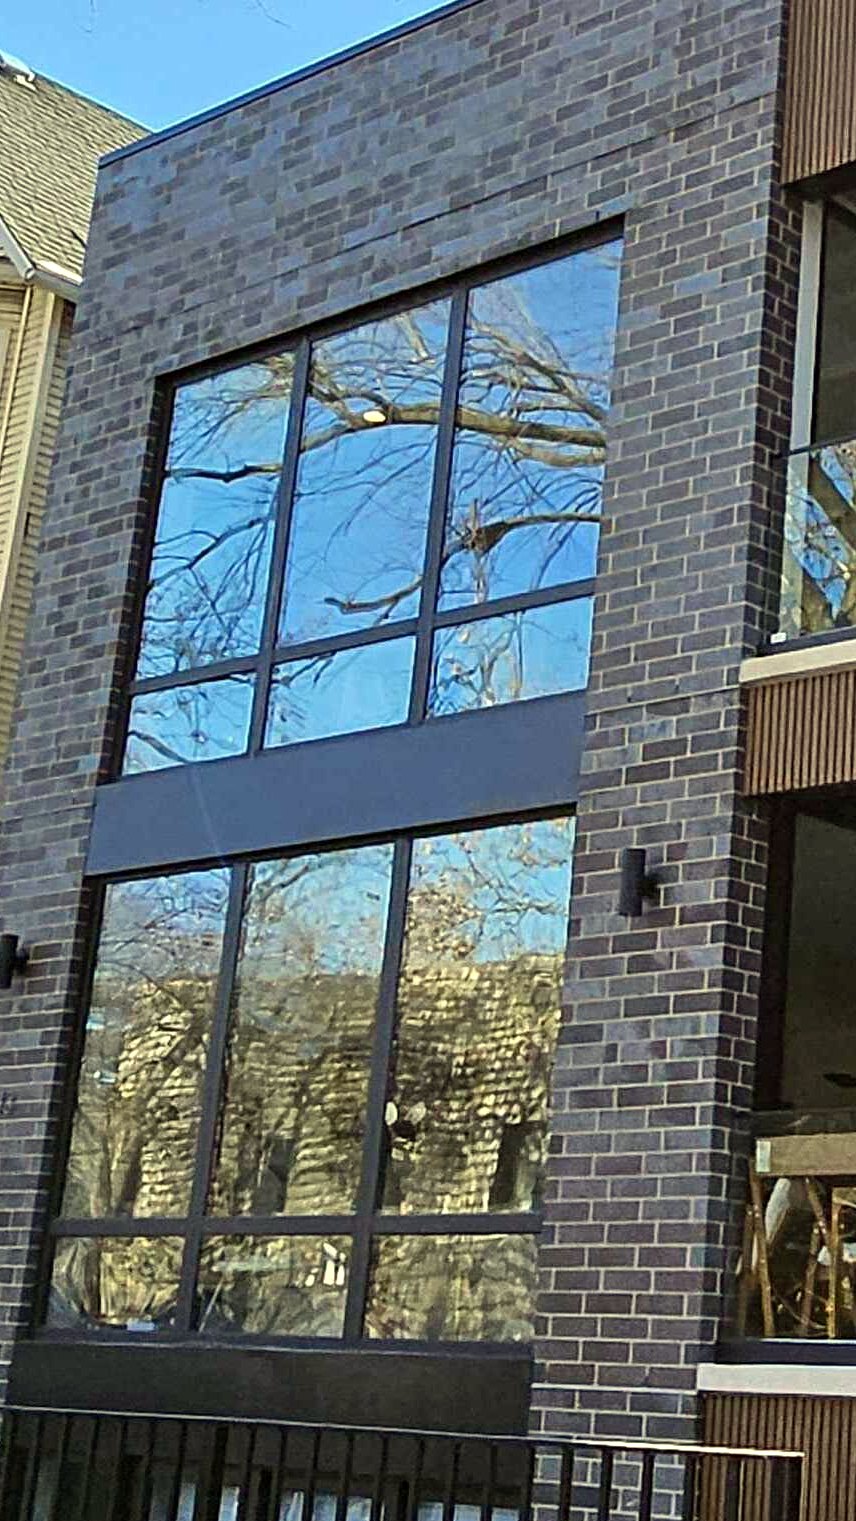
Tall black-frame windows in charcoal brick
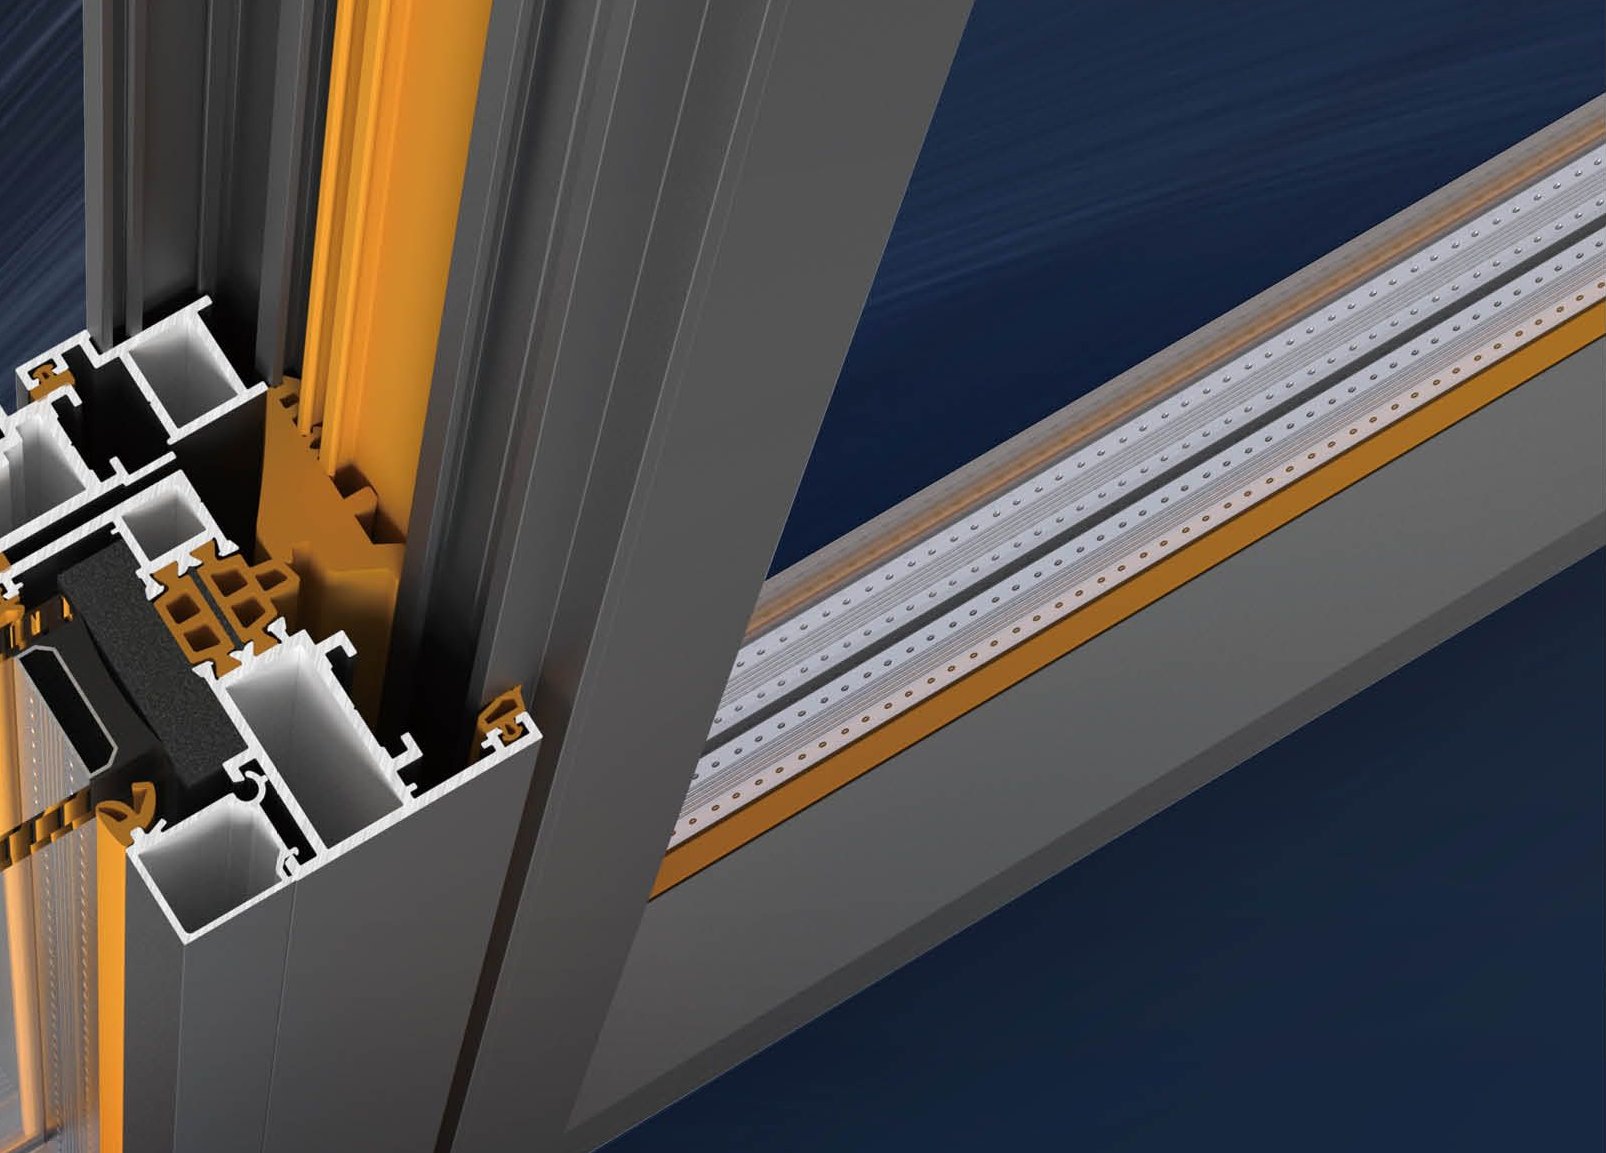
Corner cutaway: polyamide thermal break
Lift-slide profile with insulated glass
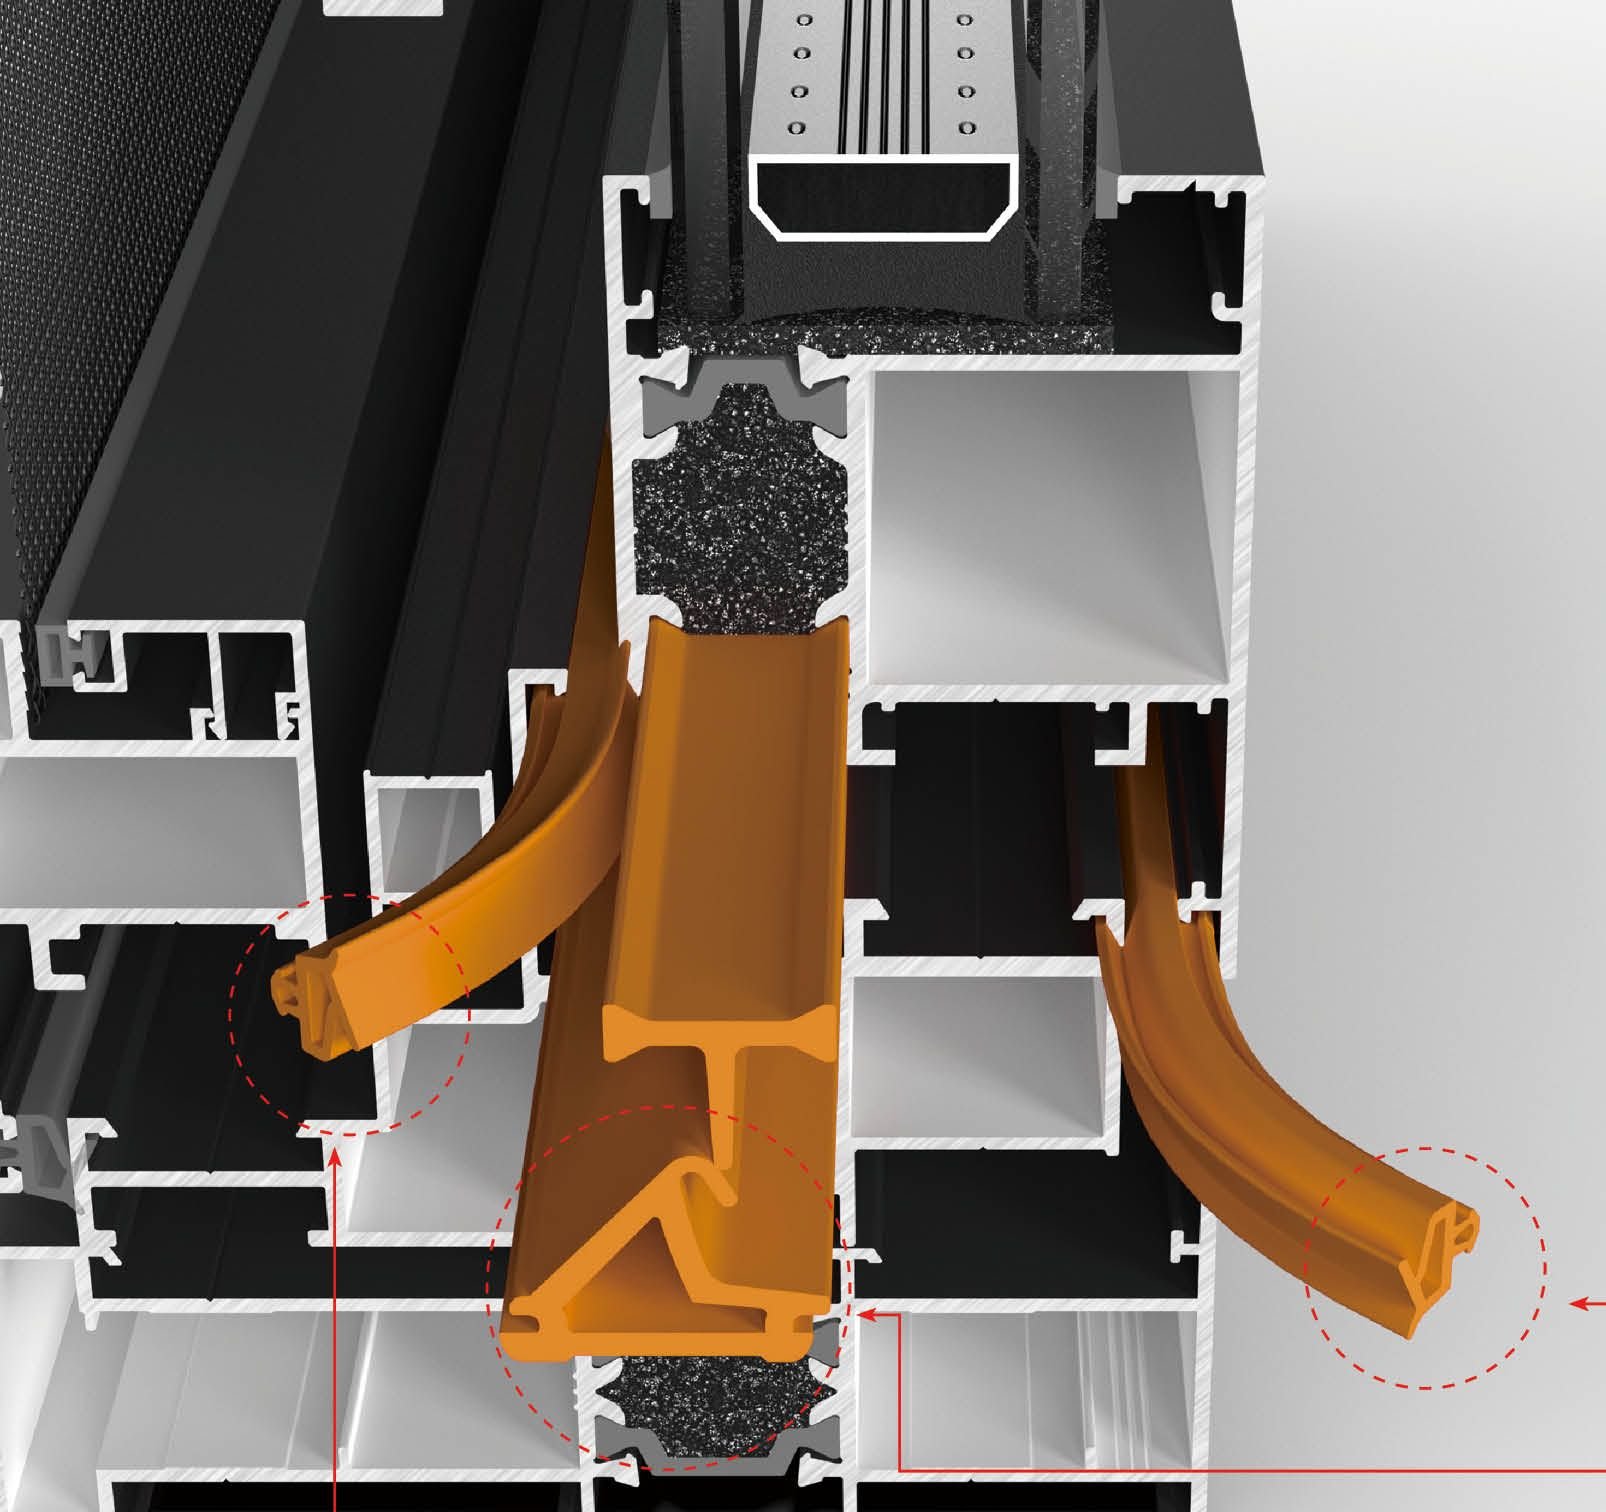
Multi-chamber profile and EPDM gaskets
Full-height sliding doors to the front deck01 / 06
06 Division 08 51 · 08 32

Aluminum windows and slim sliding doors

Thermally broken frames with the thinnest sightlines we can build.

Black aluminum casements, tilt-turn windows and lift-slide doors that open a living floor to the deck. The polyamide thermal break keeps the inside frame warm in a Chicago winter.

DAKOBBuiliq Signature aluminum
  • PA66 polyamide thermal break, 24 to 35 mm
  • U-factor to 0.14 Btu/h·ft²·°F
  • Air leakage 0.22 cfm/ft, NFRC-tested
  • Water tightness ≥ 700 Pa; wind load ≥ 5.0 kPa
  • Lift-slide panels to 550 lb; openings to 216 in
Project-proven

Used on these completed homes.

  • Parkside Vista TrioChicago
  • Bell ResidenceChicago · North Center
  • Hermitage DuoChicago
Request cut sheets ↗
Black-frame glass doors to the yard
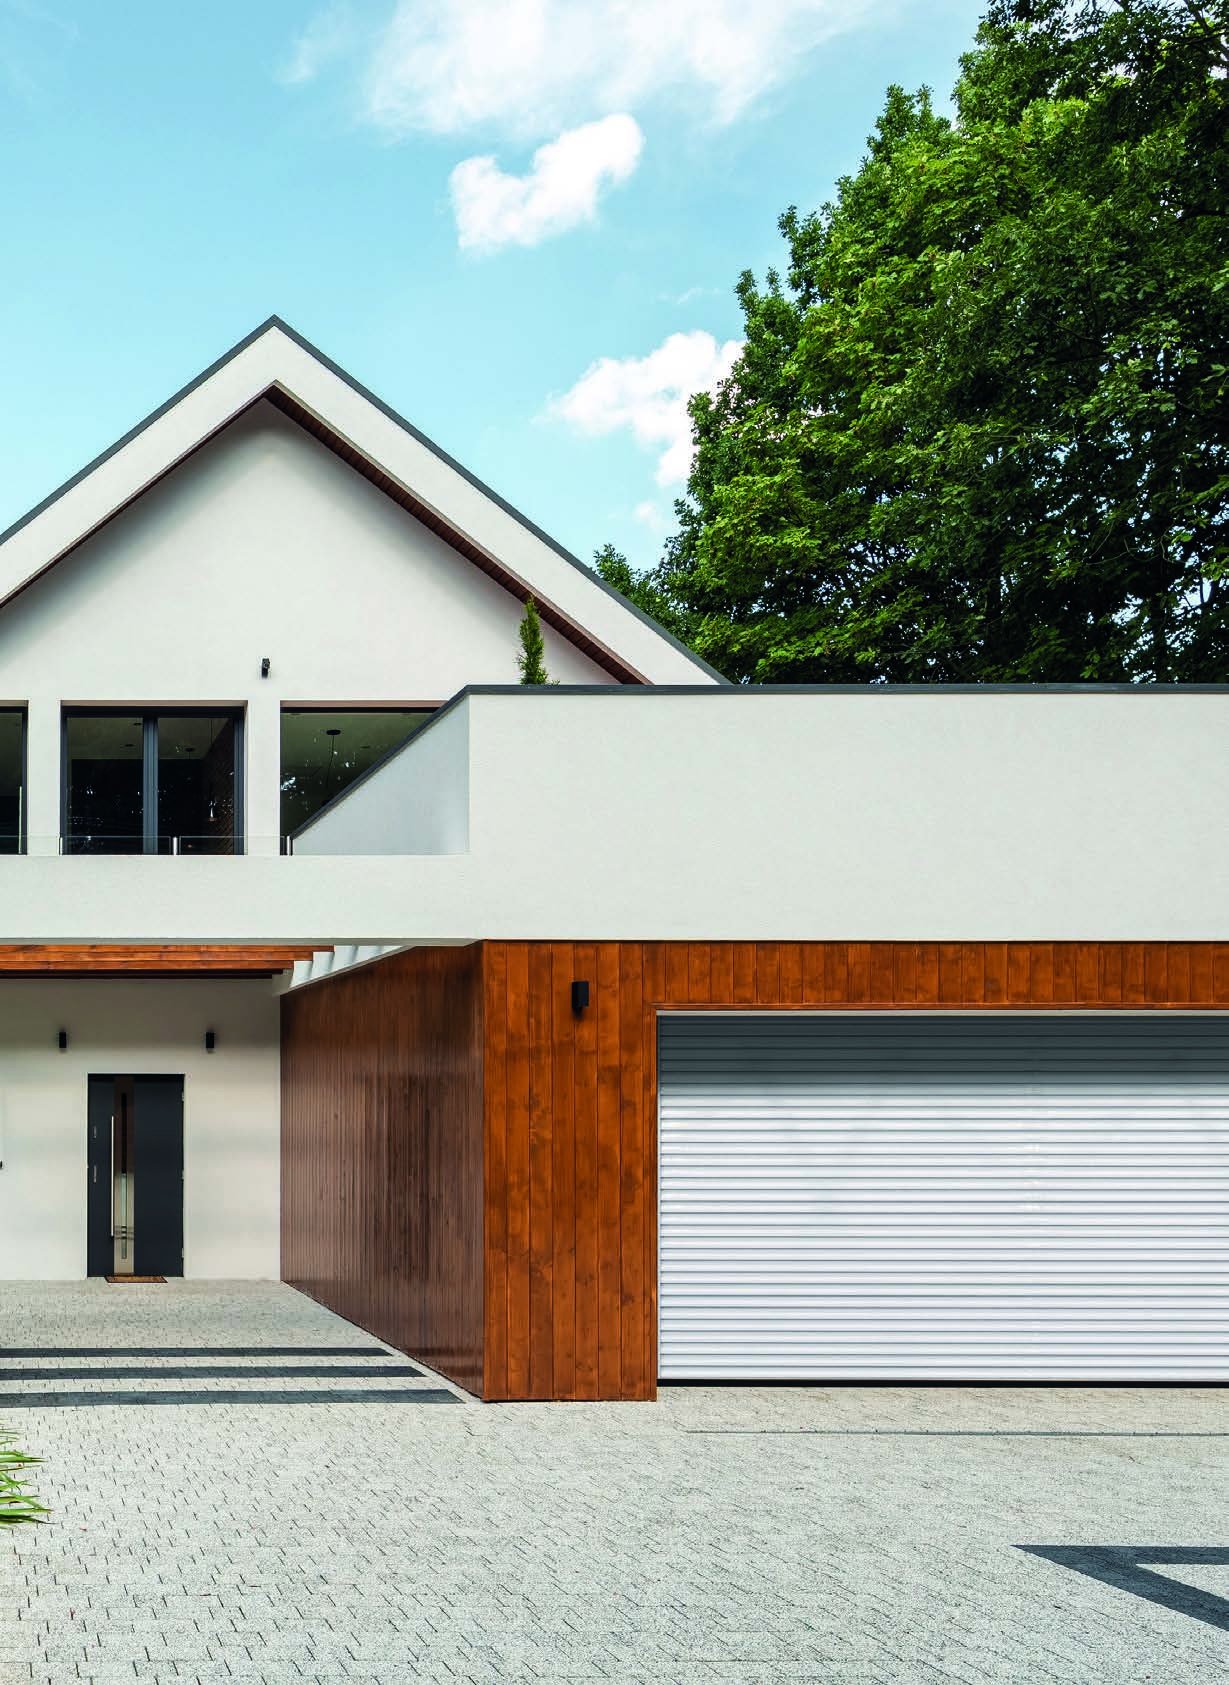
Entry door system (manufacturer photo)
Insulated sectional garage door (manufacturer photo)
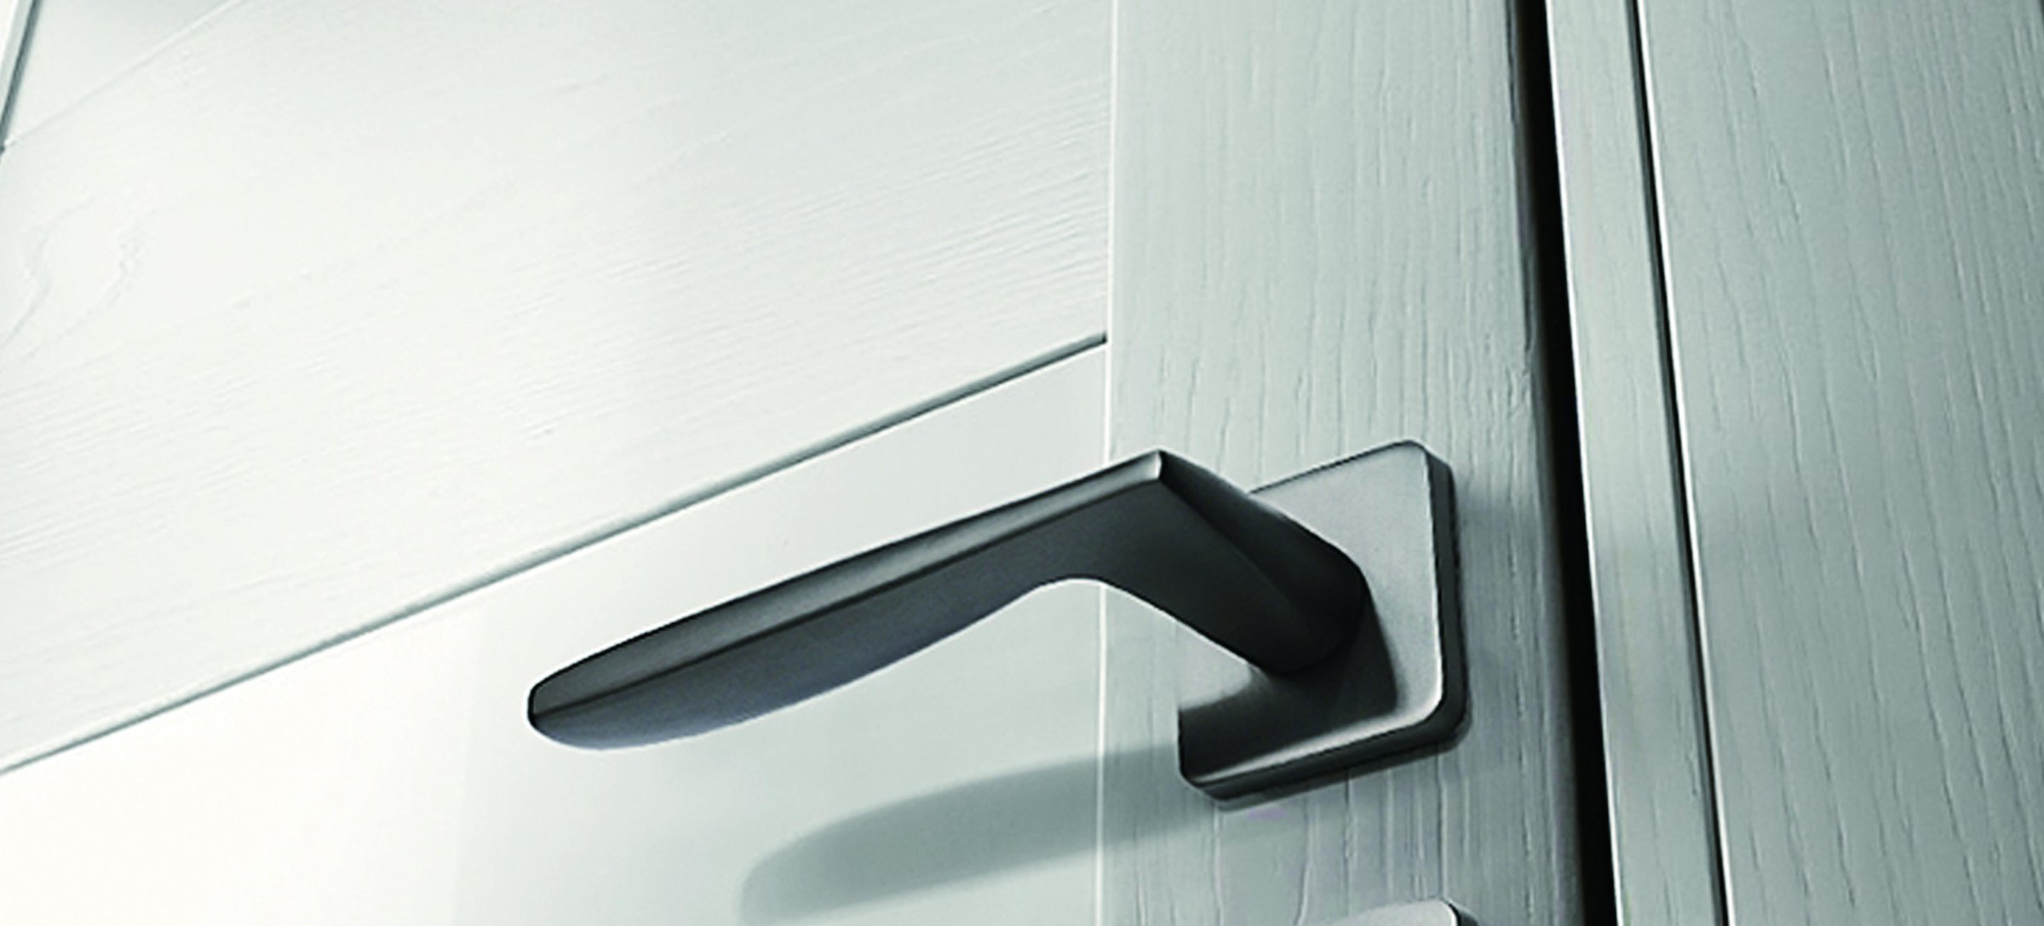
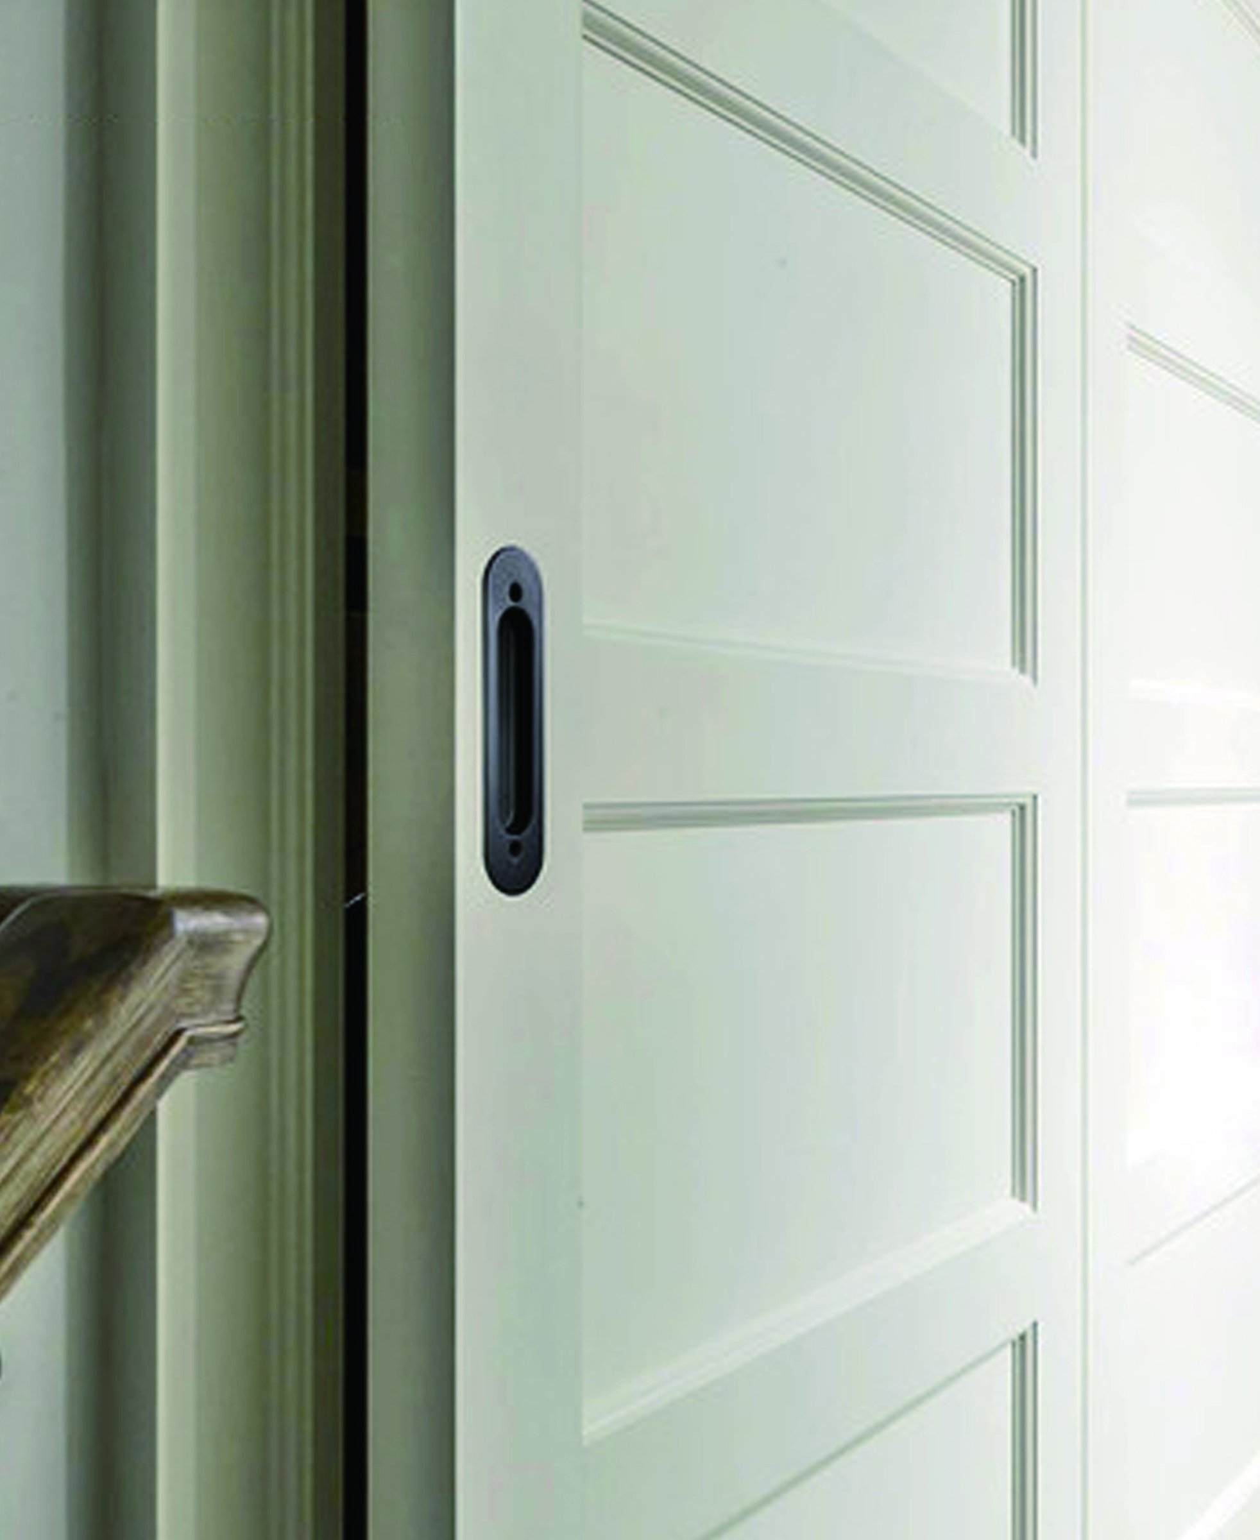
Matte black lever on a flush rose
Recessed pull
Black-frame glass doors to the yard01 / 05
07 Division 08 11 · 08 14 · 08 36

Entry, fire-rated and garage doors

European entry and garage systems, certified fire doors.

Black-frame glass doors between rooms and to the yard, flush aluminum entry doors with keyless access, insulated sectional garage doors, and labeled fire-rated doors where the code calls for them.

DAKOBBuiliq Signature fire-rated
  • Fire ratings 20 min to 3 hr, UL 10C and NFPA 252
  • Entry doors RC2 or RC3 burglary class, keyless entry
  • Garage panels 40 or 60 mm, U = 1.0 W/m²K
  • Any RAL color; fire-rated vision lites
Project-proven

Used on these completed homes.

  • Hermitage DuoChicago
  • Bell ResidenceChicago · North Center
Request cut sheets ↗
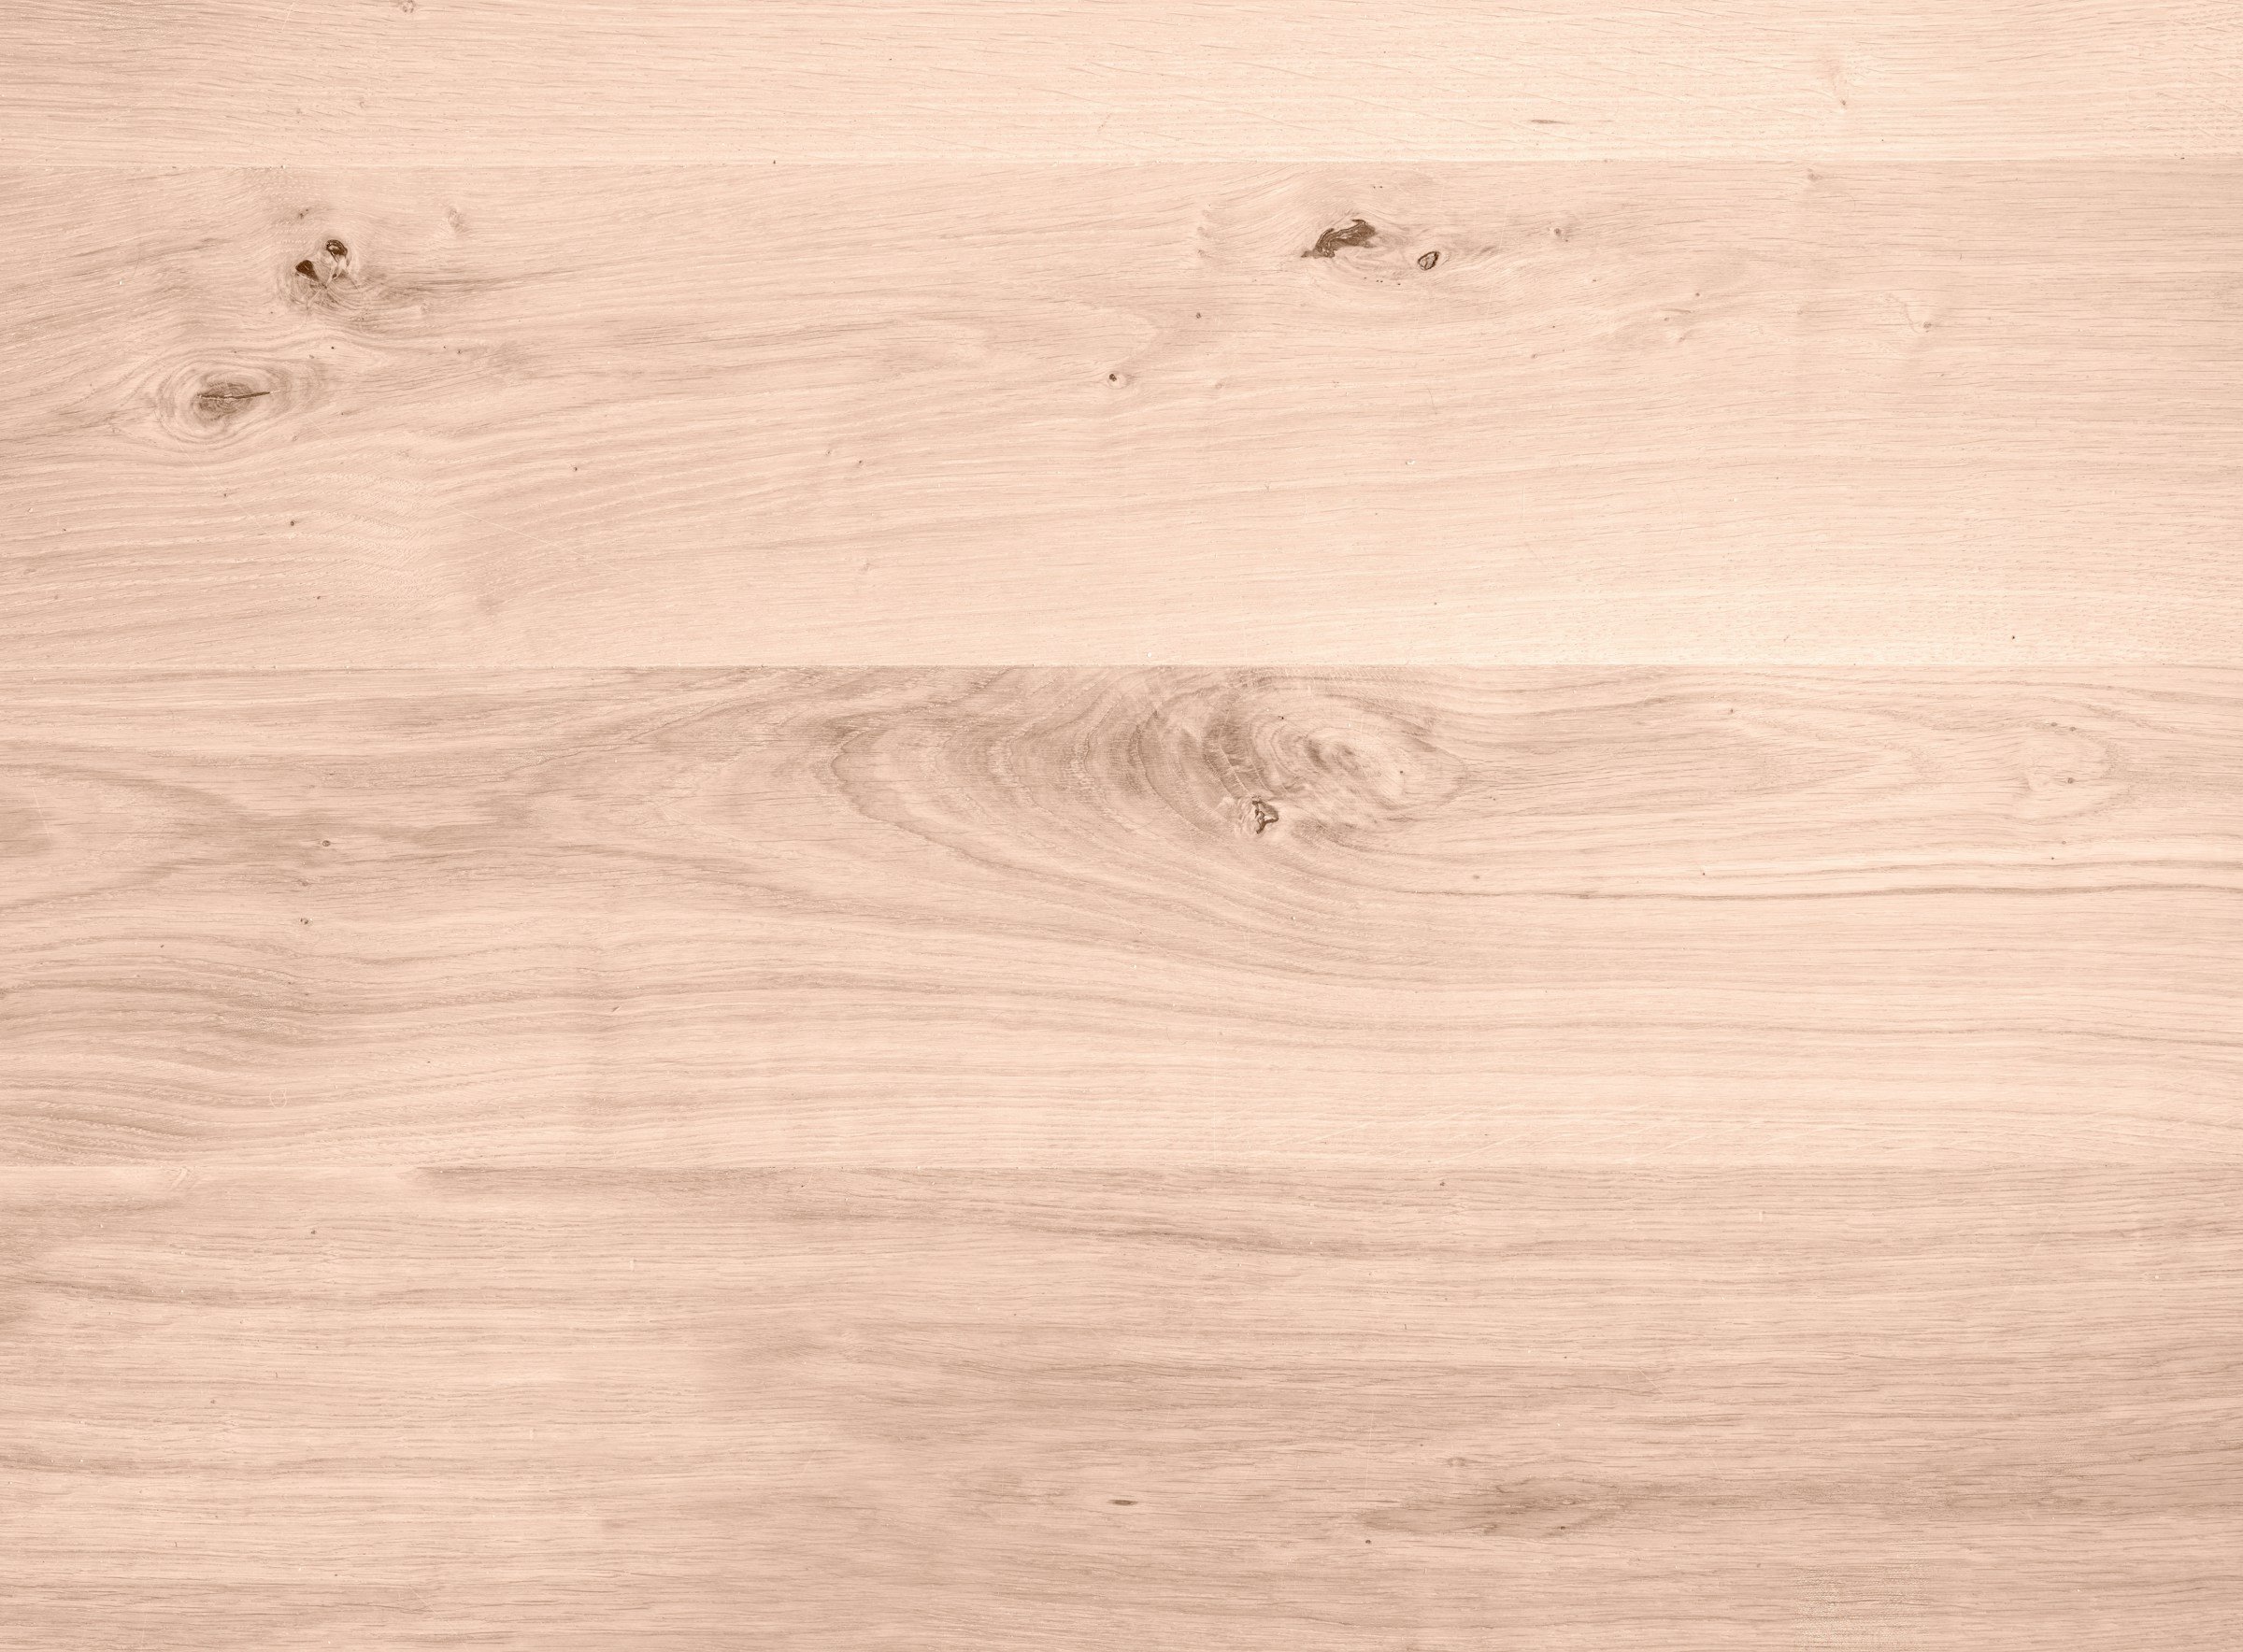
Wide-plank white oak
White oak herringbone
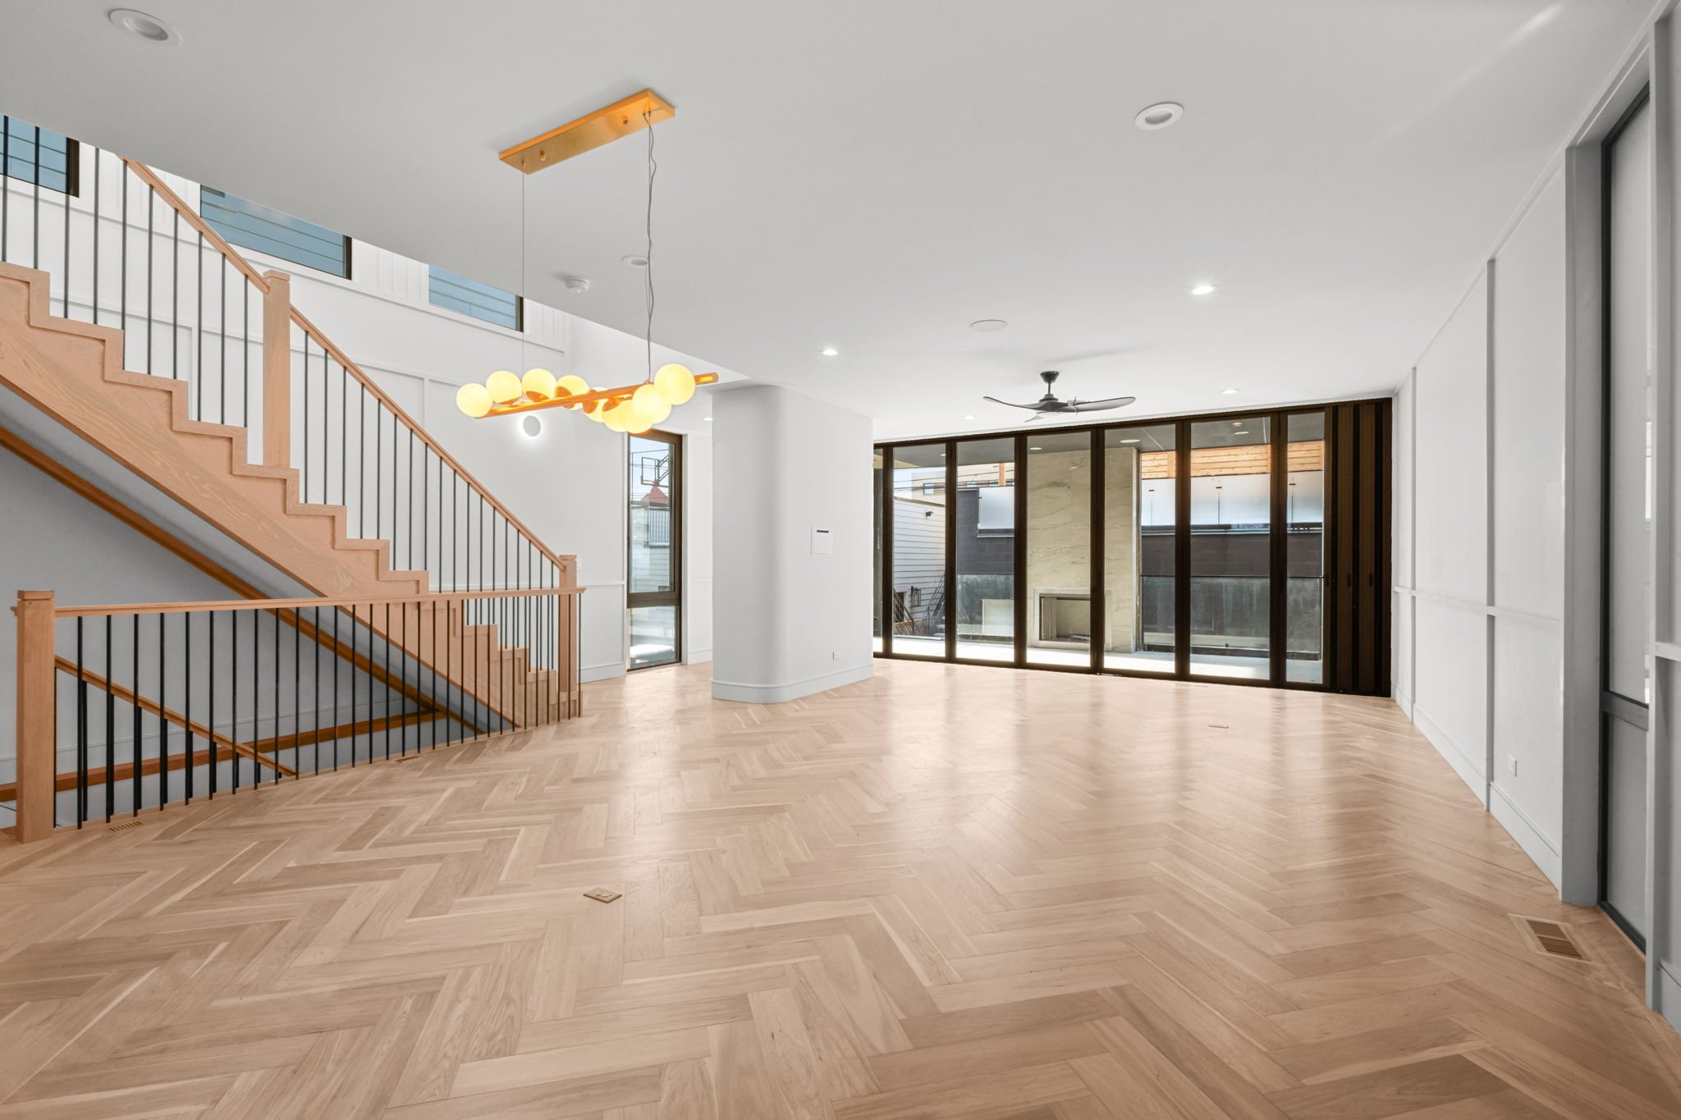
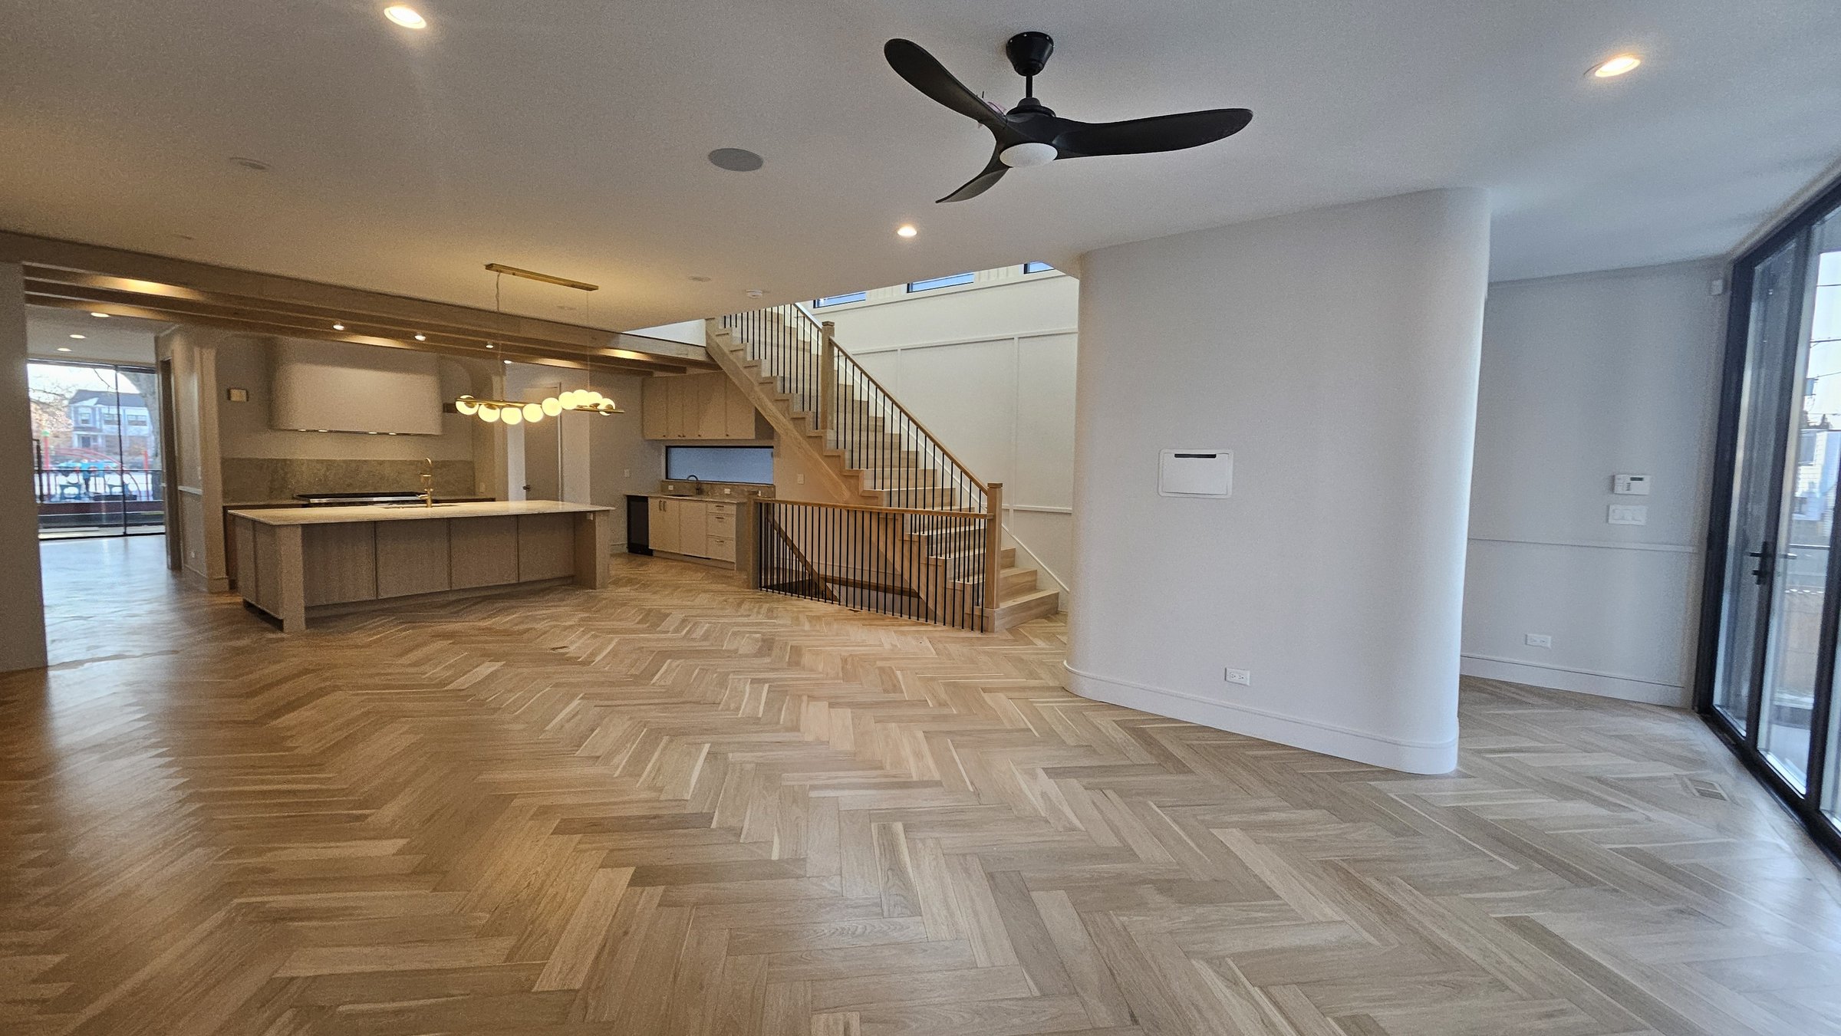
White oak herringbone through an open living floor
Herringbone at the island
White oak grain
Wide-plank white oak01 / 05
08 Division 09 64

White oak floors

Plank or herringbone, all in white oak.

Standard 5 in or wide 7½ in plank through the living floors, and classic or Parisian-style herringbone where the plan wants pattern.

BBuiliq Signature white oak
  • White oak plank, 5 in standard or 7½ in wide
  • Classic herringbone
  • Parisian-style herringbone
  • Suitable over radiant heat
Project-proven

Used on these completed homes.

  • Nine Luxe VantageChicago · Logan Square
  • Casa ClaremontChicago · North Center
  • Bell ResidenceChicago · North Center
Request cut sheets ↗
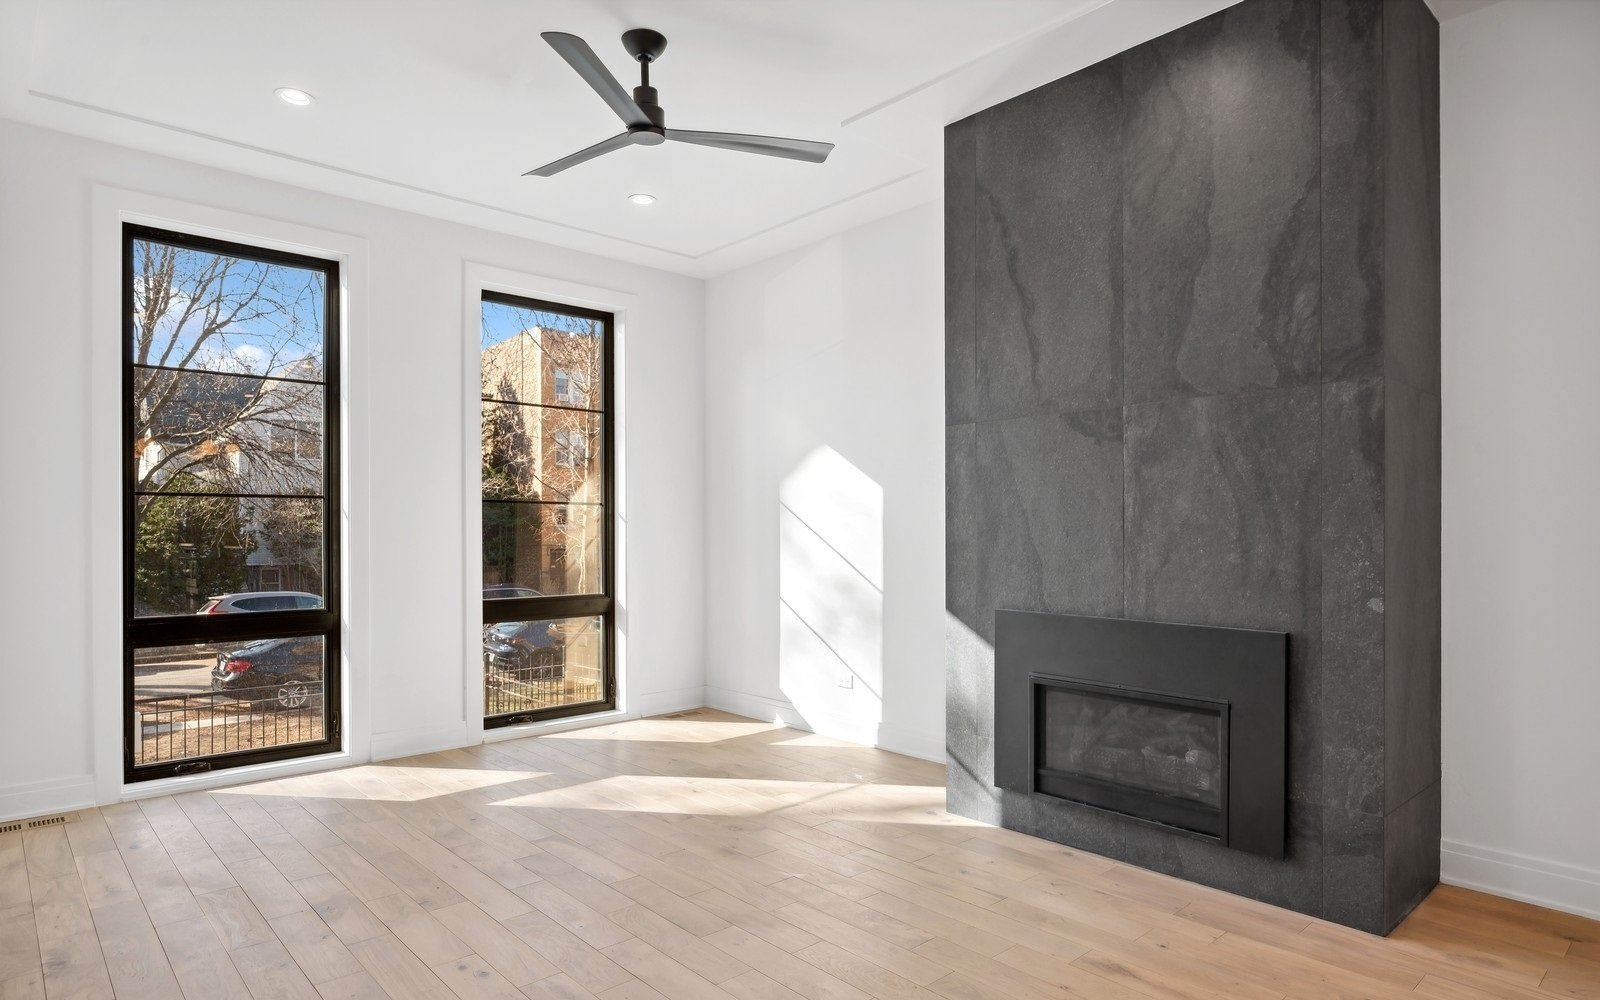
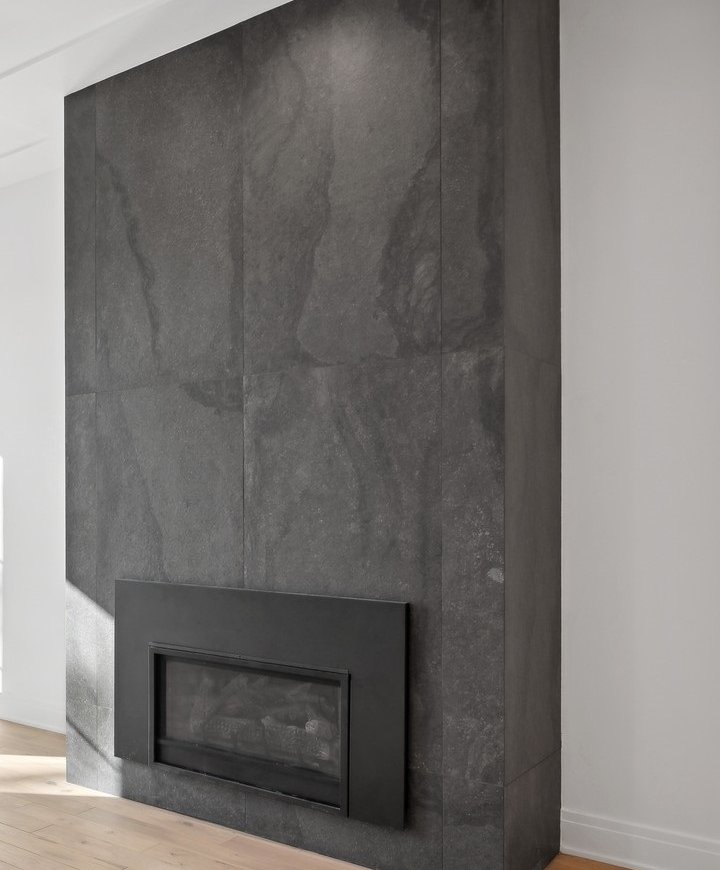
Large-format tile surround, floor to ceiling
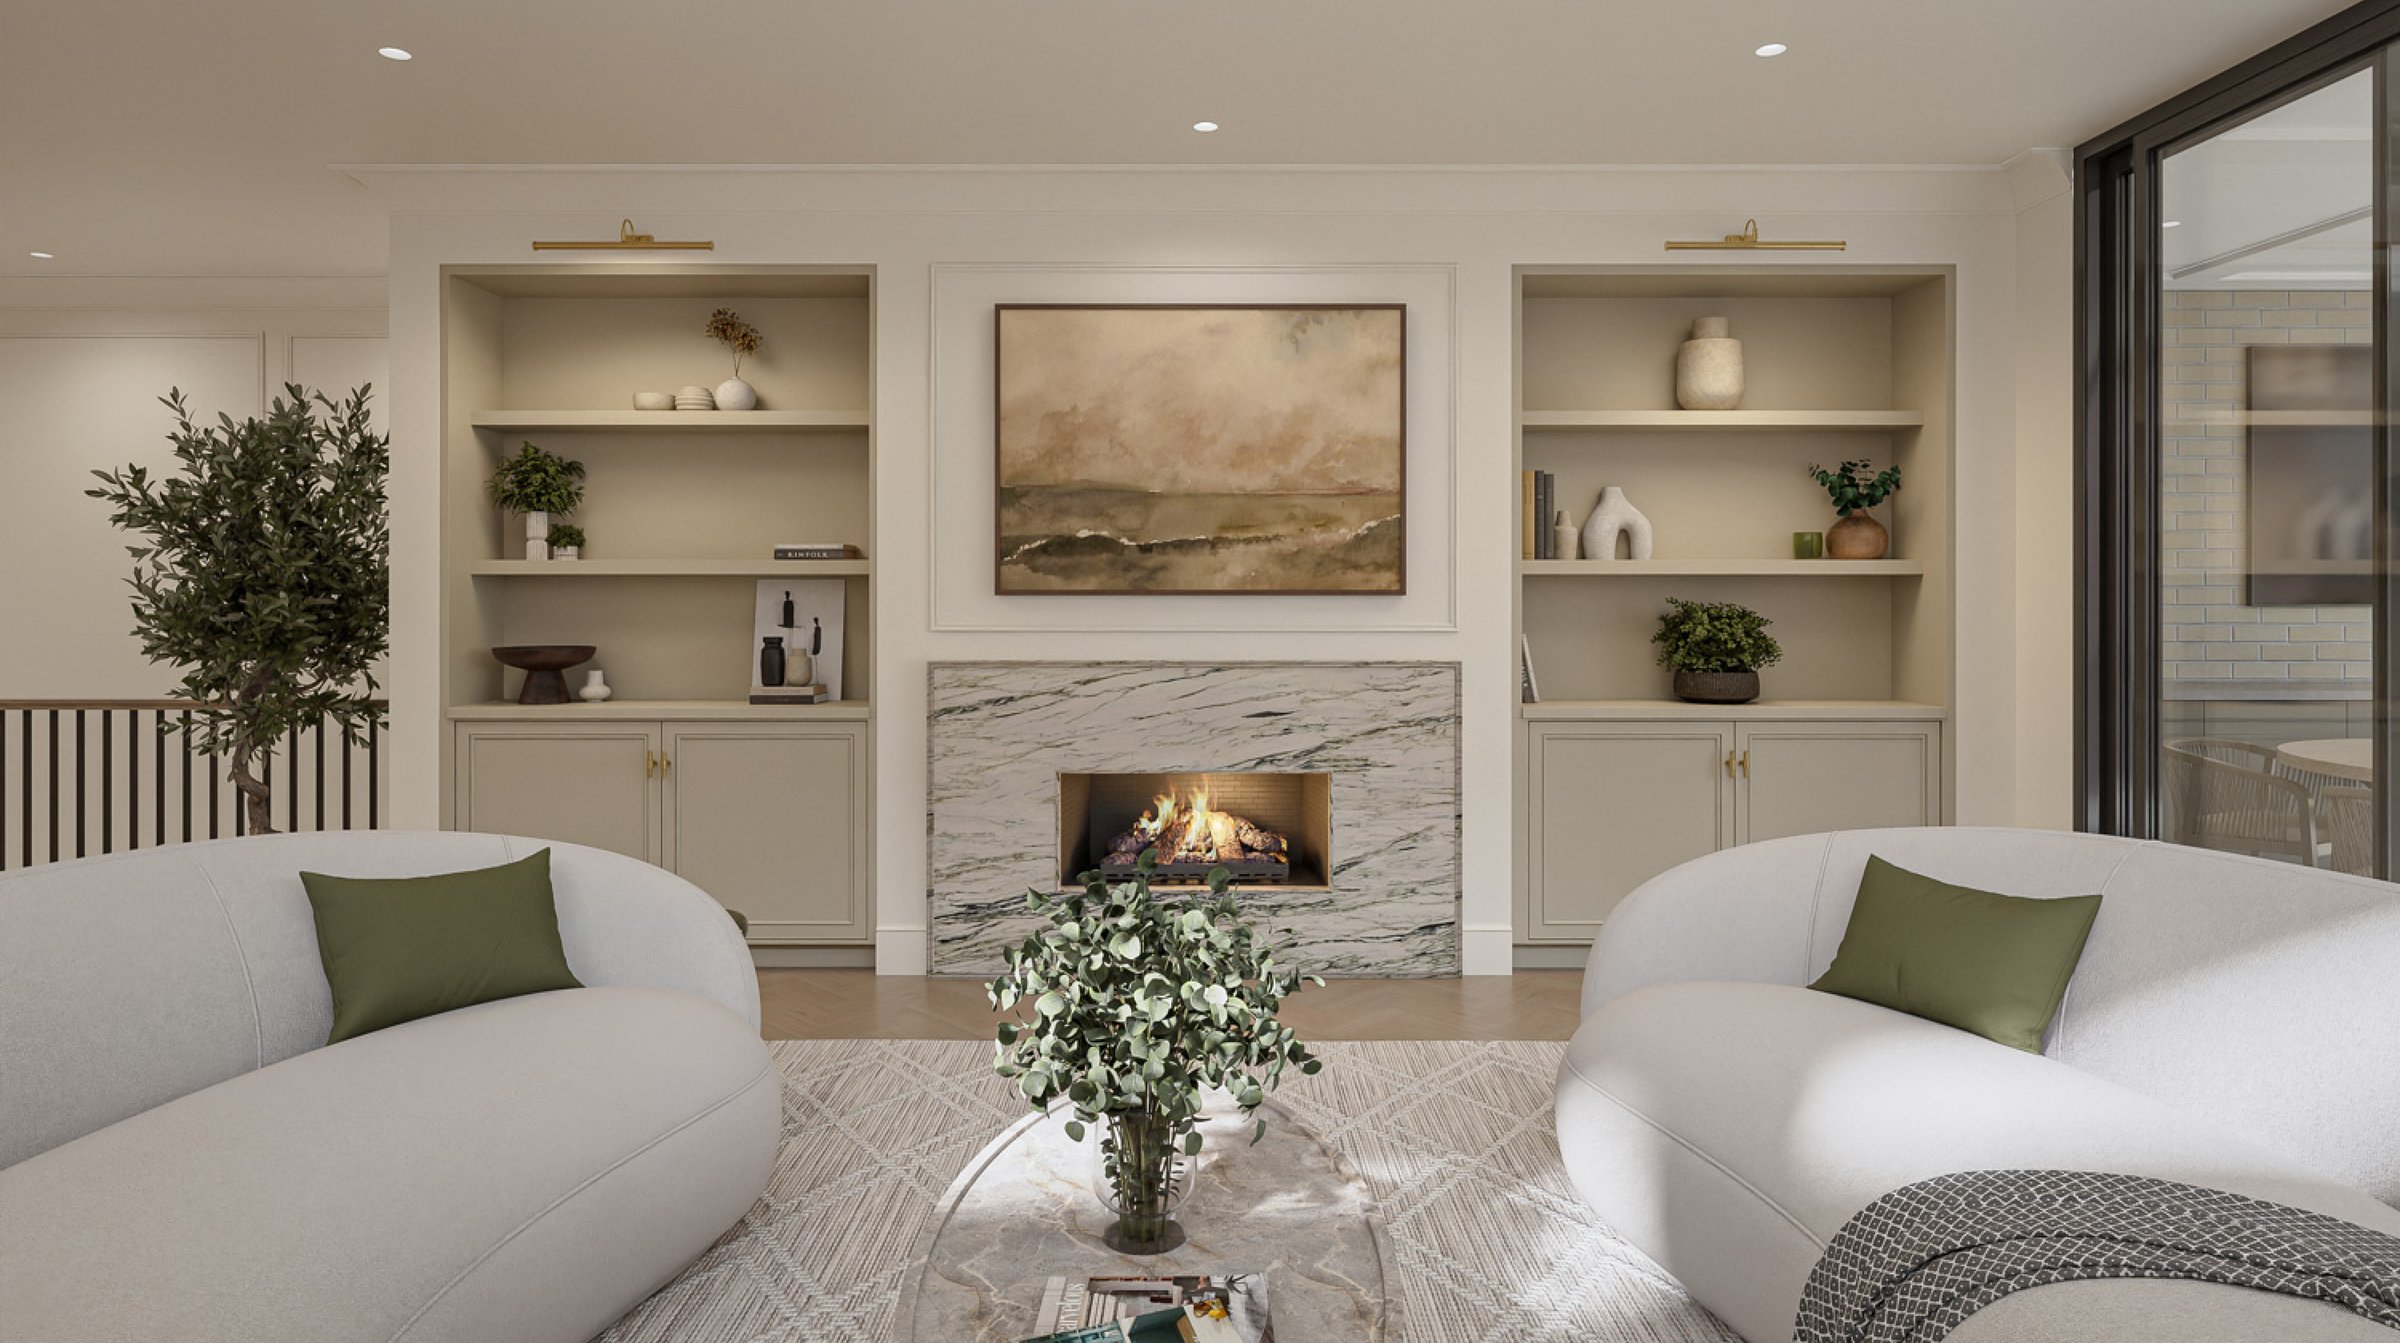
Cast stone mantel with built-ins (rendering)
Limestone surround (rendering)
Tile face and steel firebox trim
Large-format tile surround, floor to ceiling01 / 04
09 Division 10 31

Fireplace surrounds, three ways

Cast stone, limestone and large-format tile.

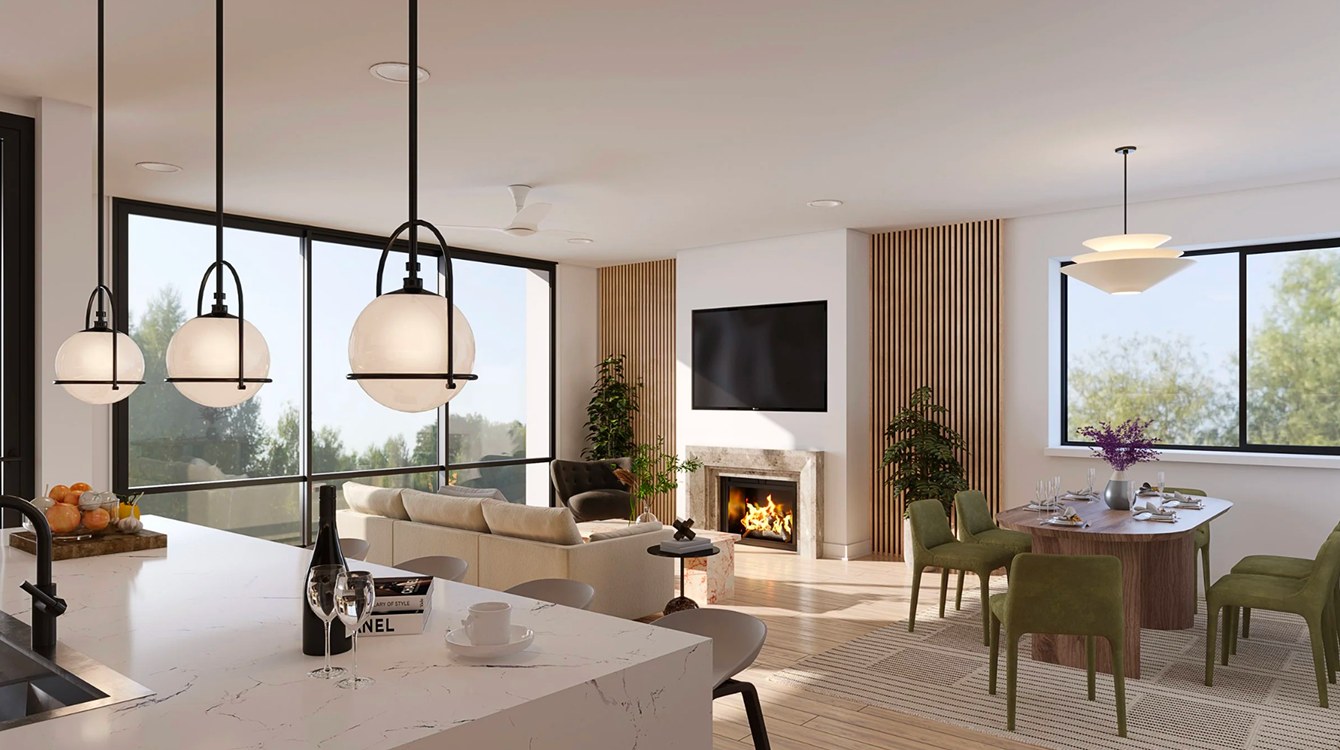
The fireplace is where a living room gets its weight. We build the surround to suit the house: a classic cast stone mantel, a honed limestone face, or floor-to-ceiling porcelain tile.

MSI · tileBBuiliq Signature stone
  • Cast stone mantels and surrounds
  • Honed limestone faces
  • Large-format porcelain tile surrounds
  • Linear fireboxes
Project-proven

Used on these completed homes.

  • Hermitage DuoChicago
  • Fullerton PointeChicago · Lincoln Park
  • Addison TownhomesChicago · North Center
Request cut sheets ↗
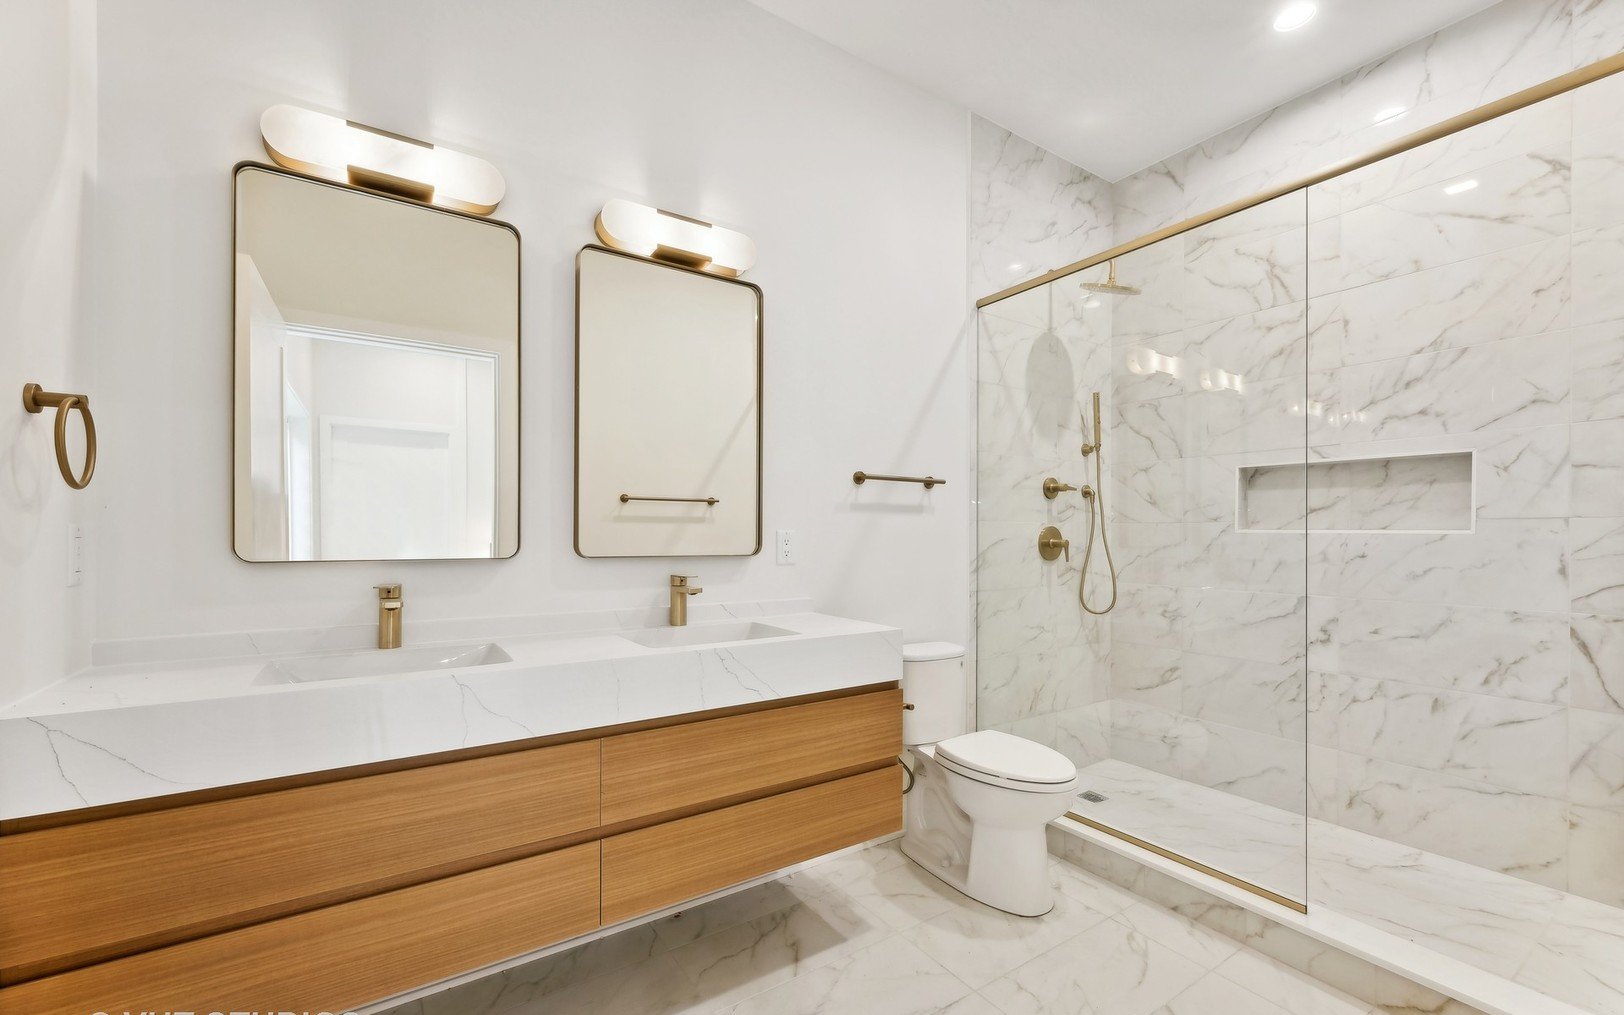
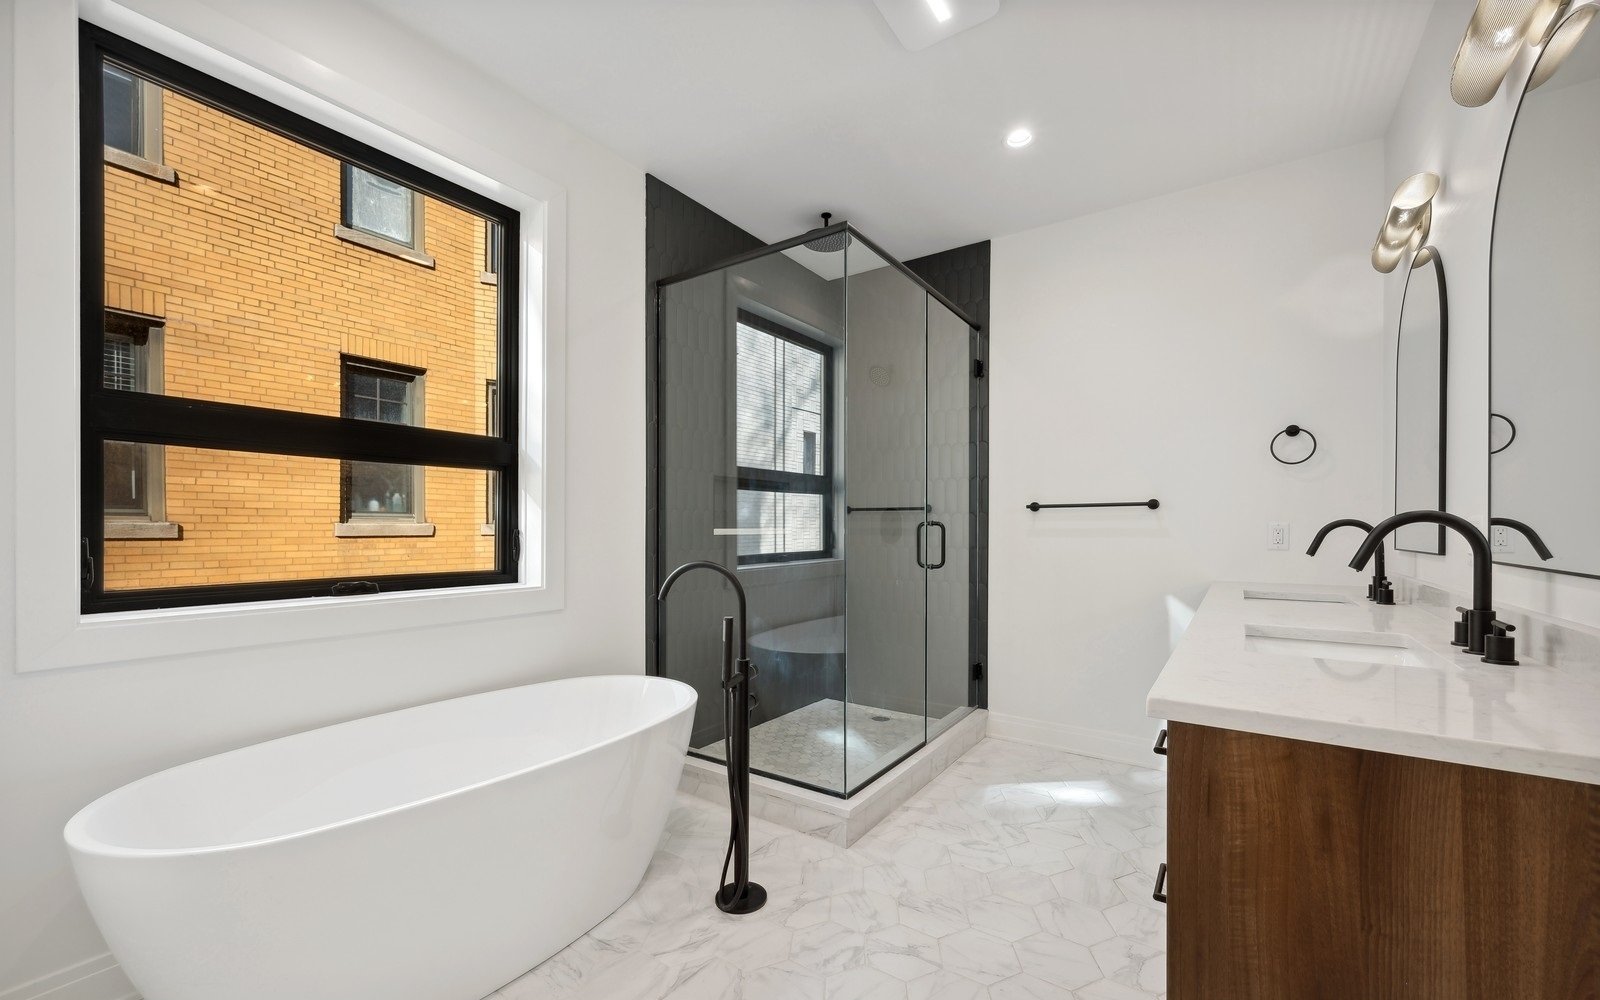
Marble shower, brushed brass valve and frameless glass
Quartz integrated-sink vanity
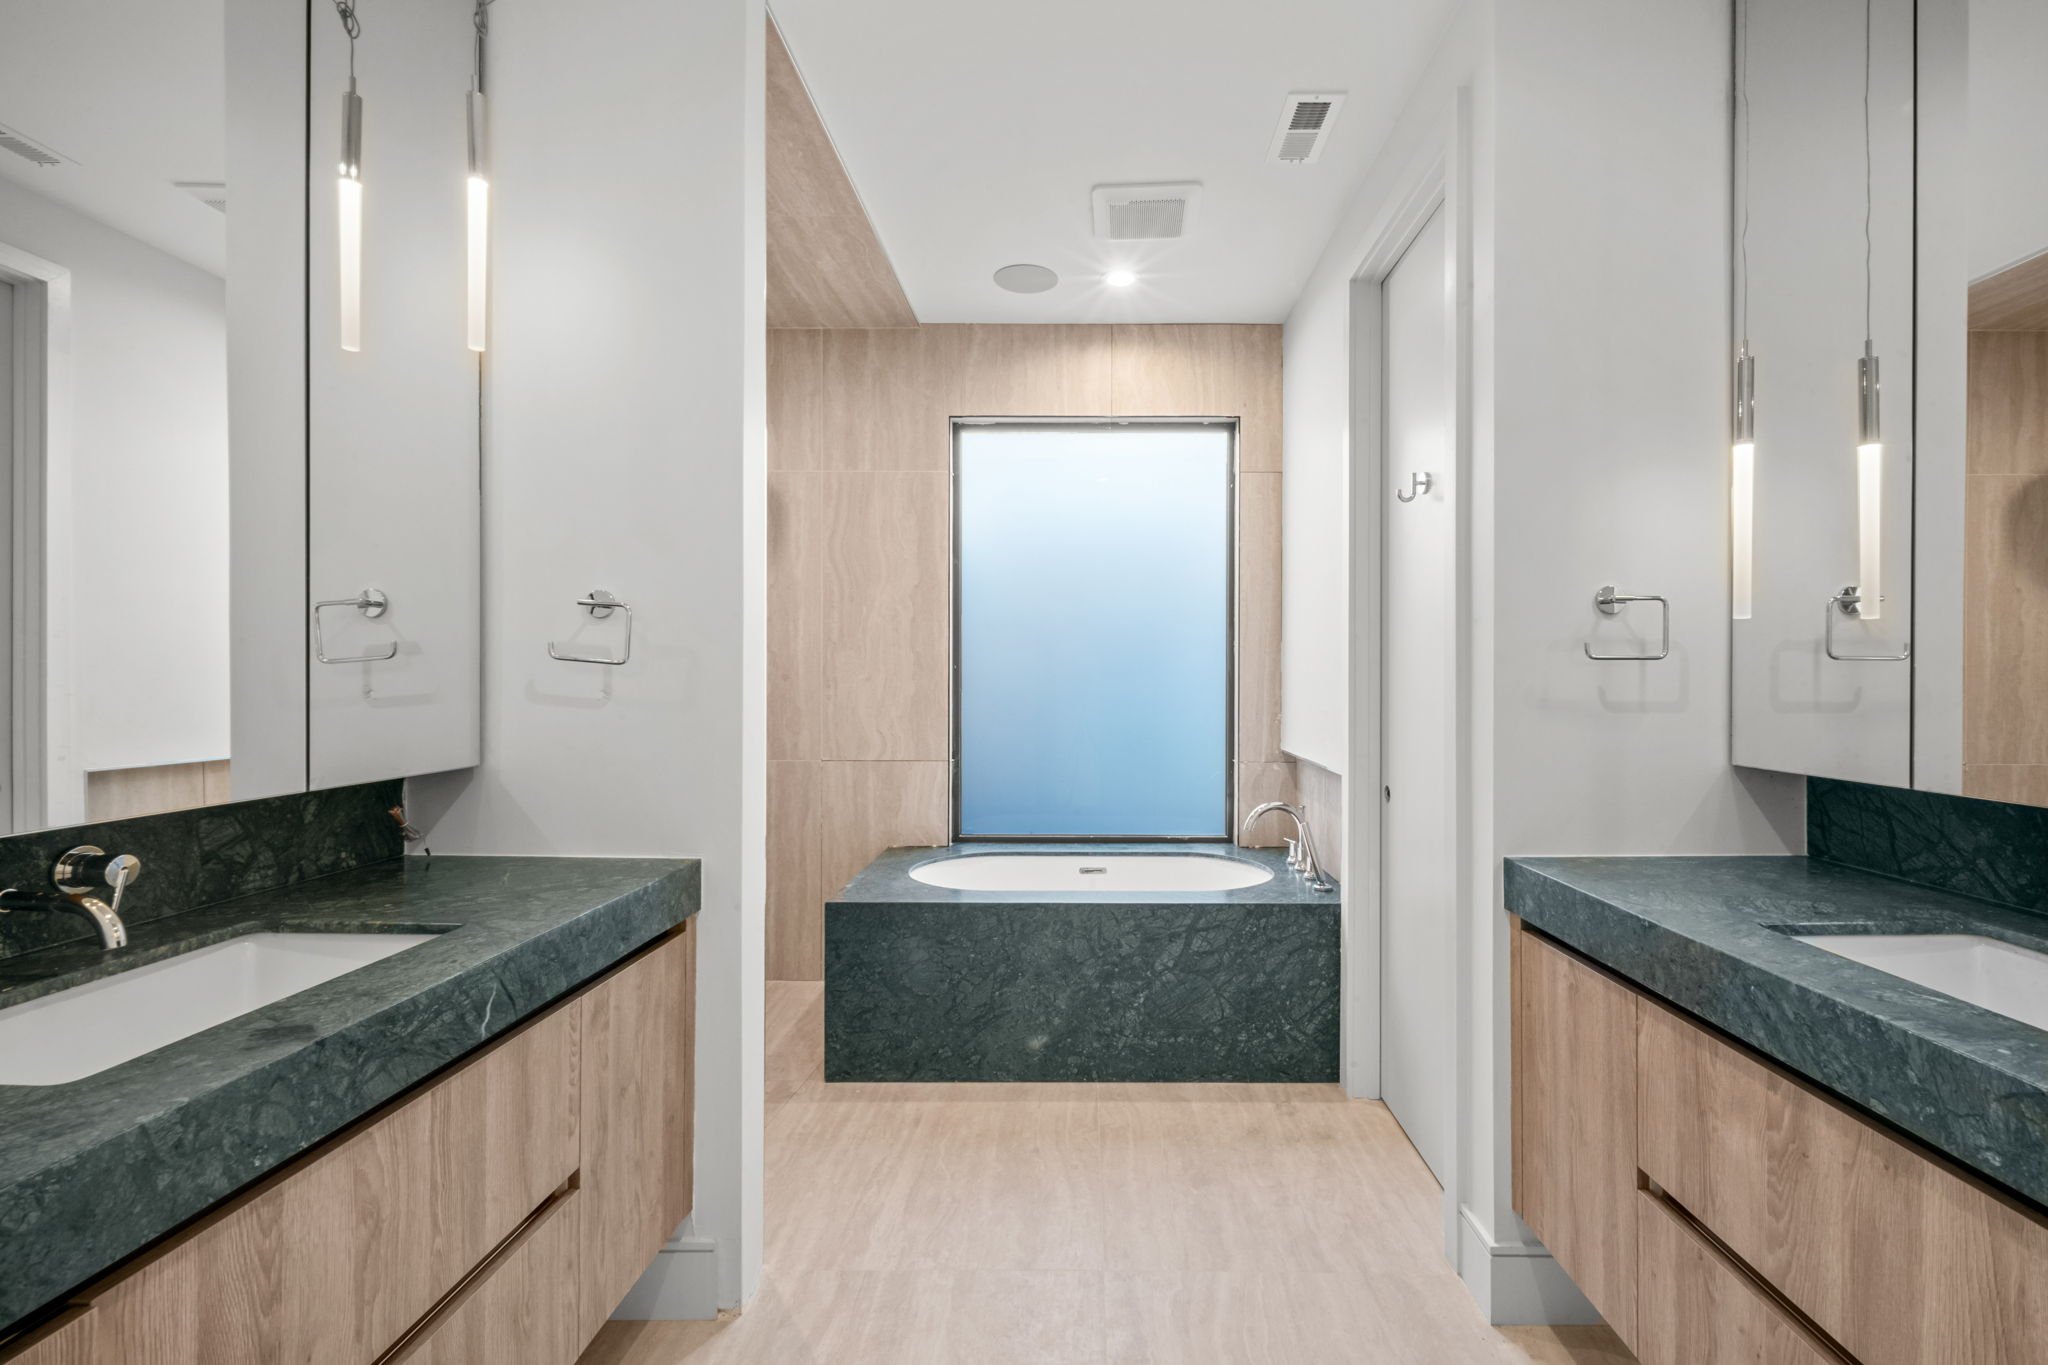
Green stone vanity and tub deck
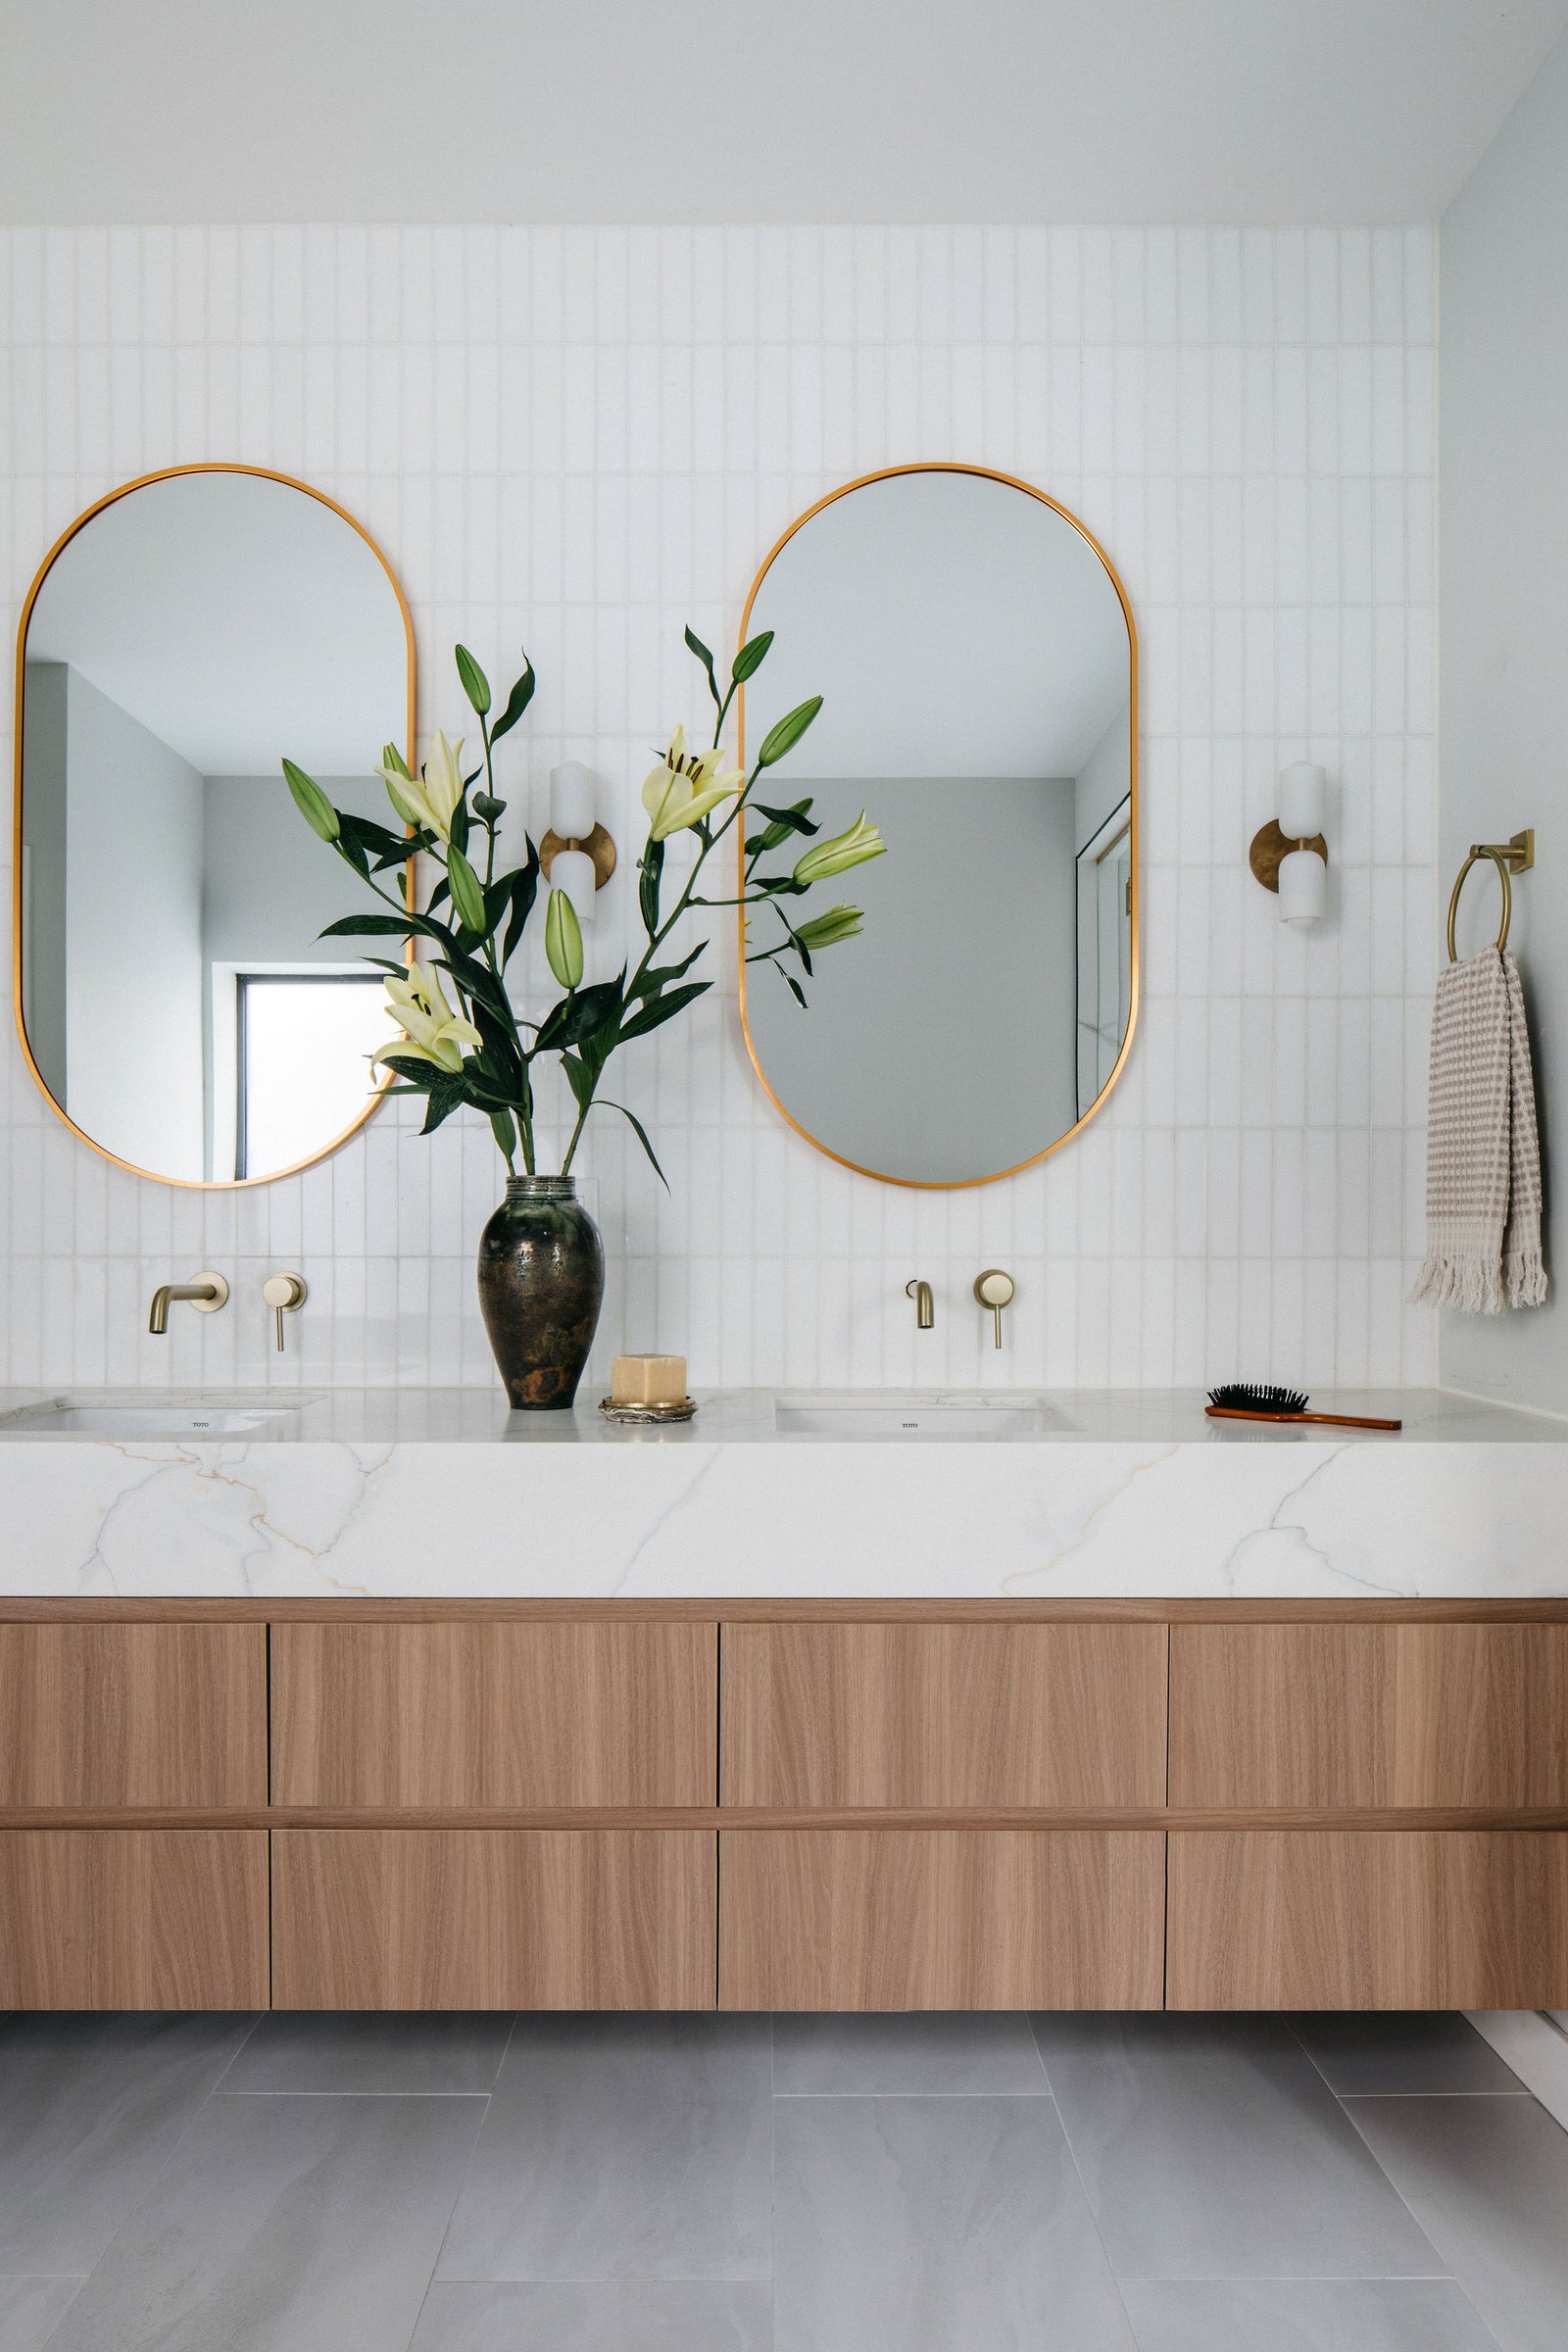
Floating oak vanity
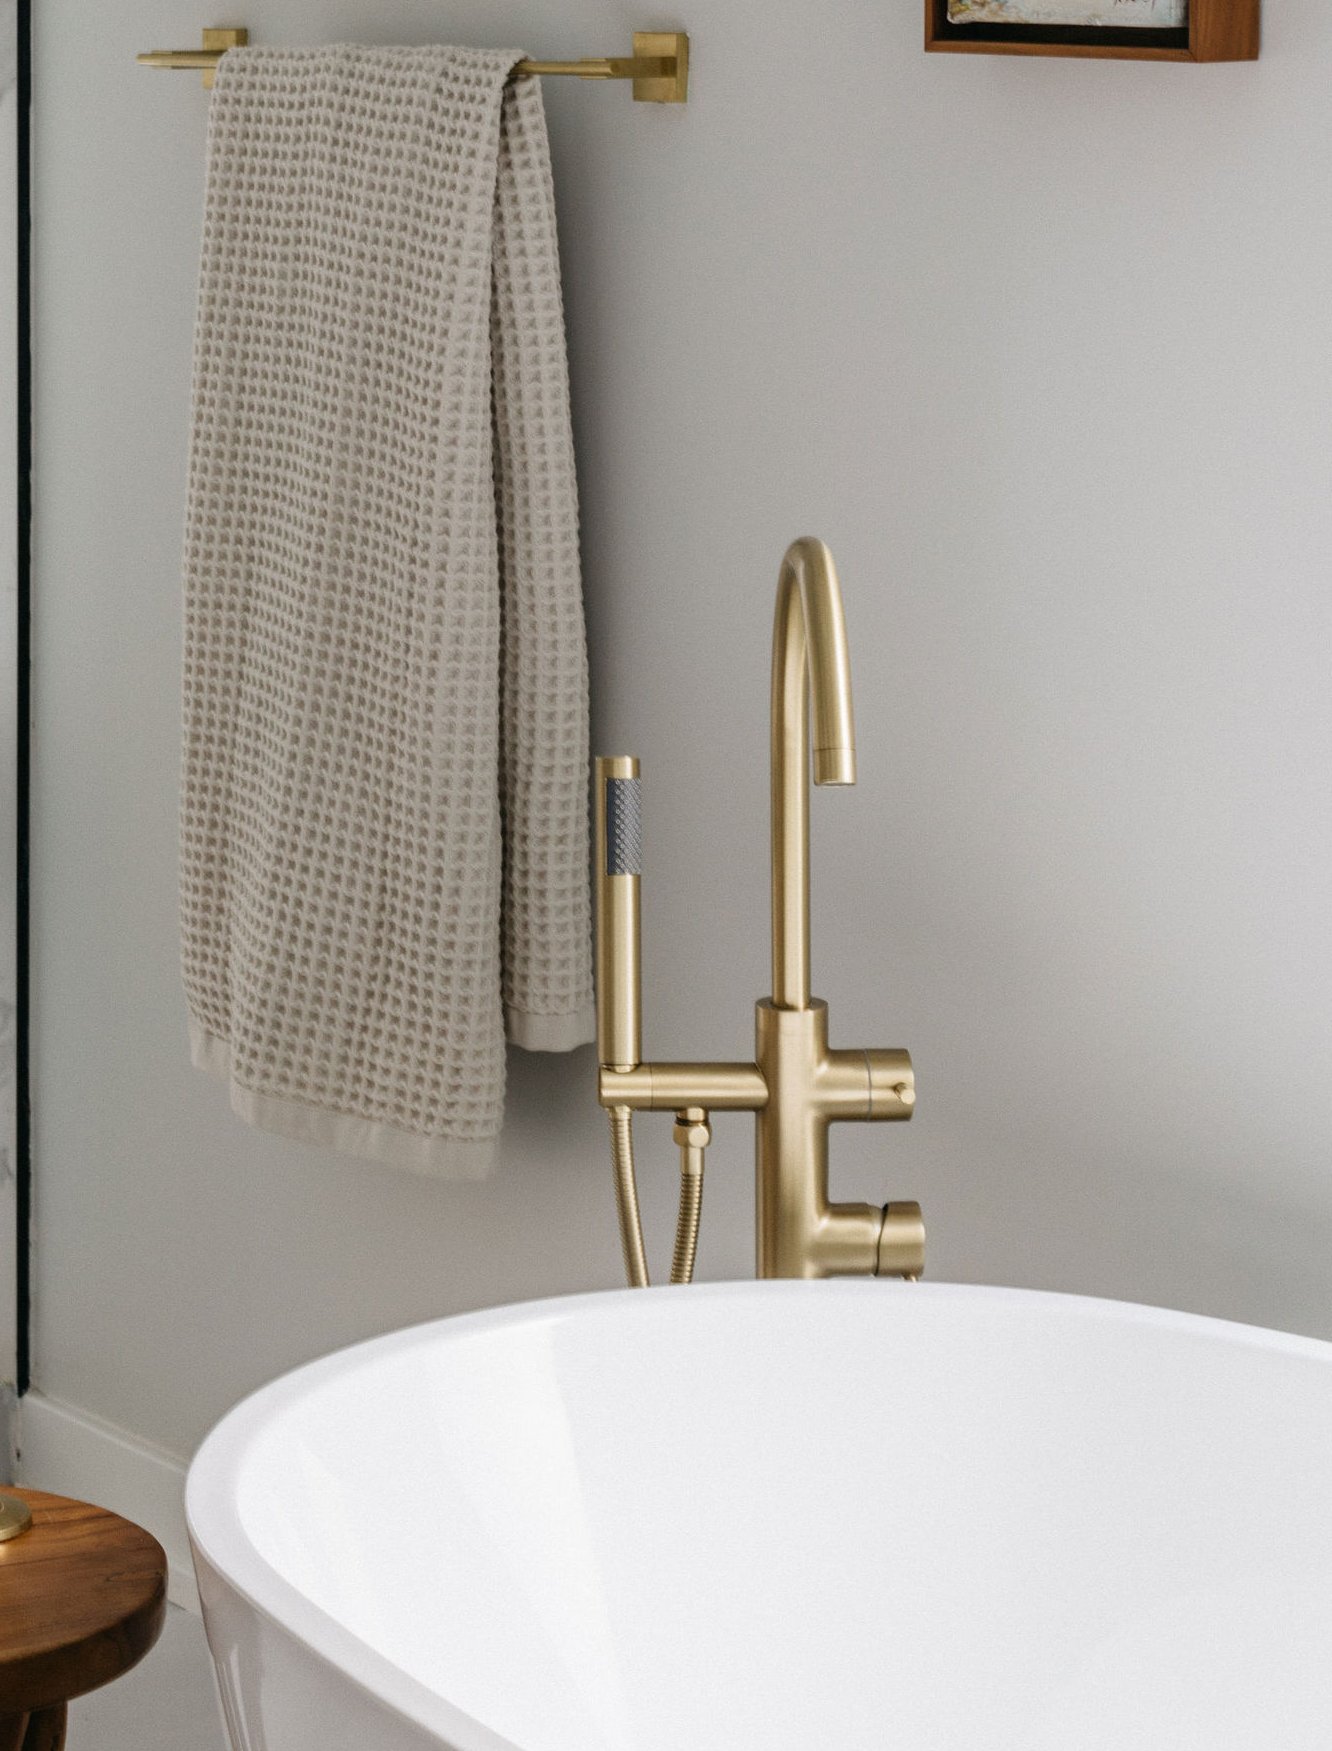
Freestanding tub, matte black fittings
Brushed brass shower trim
Floor-mount tub filler
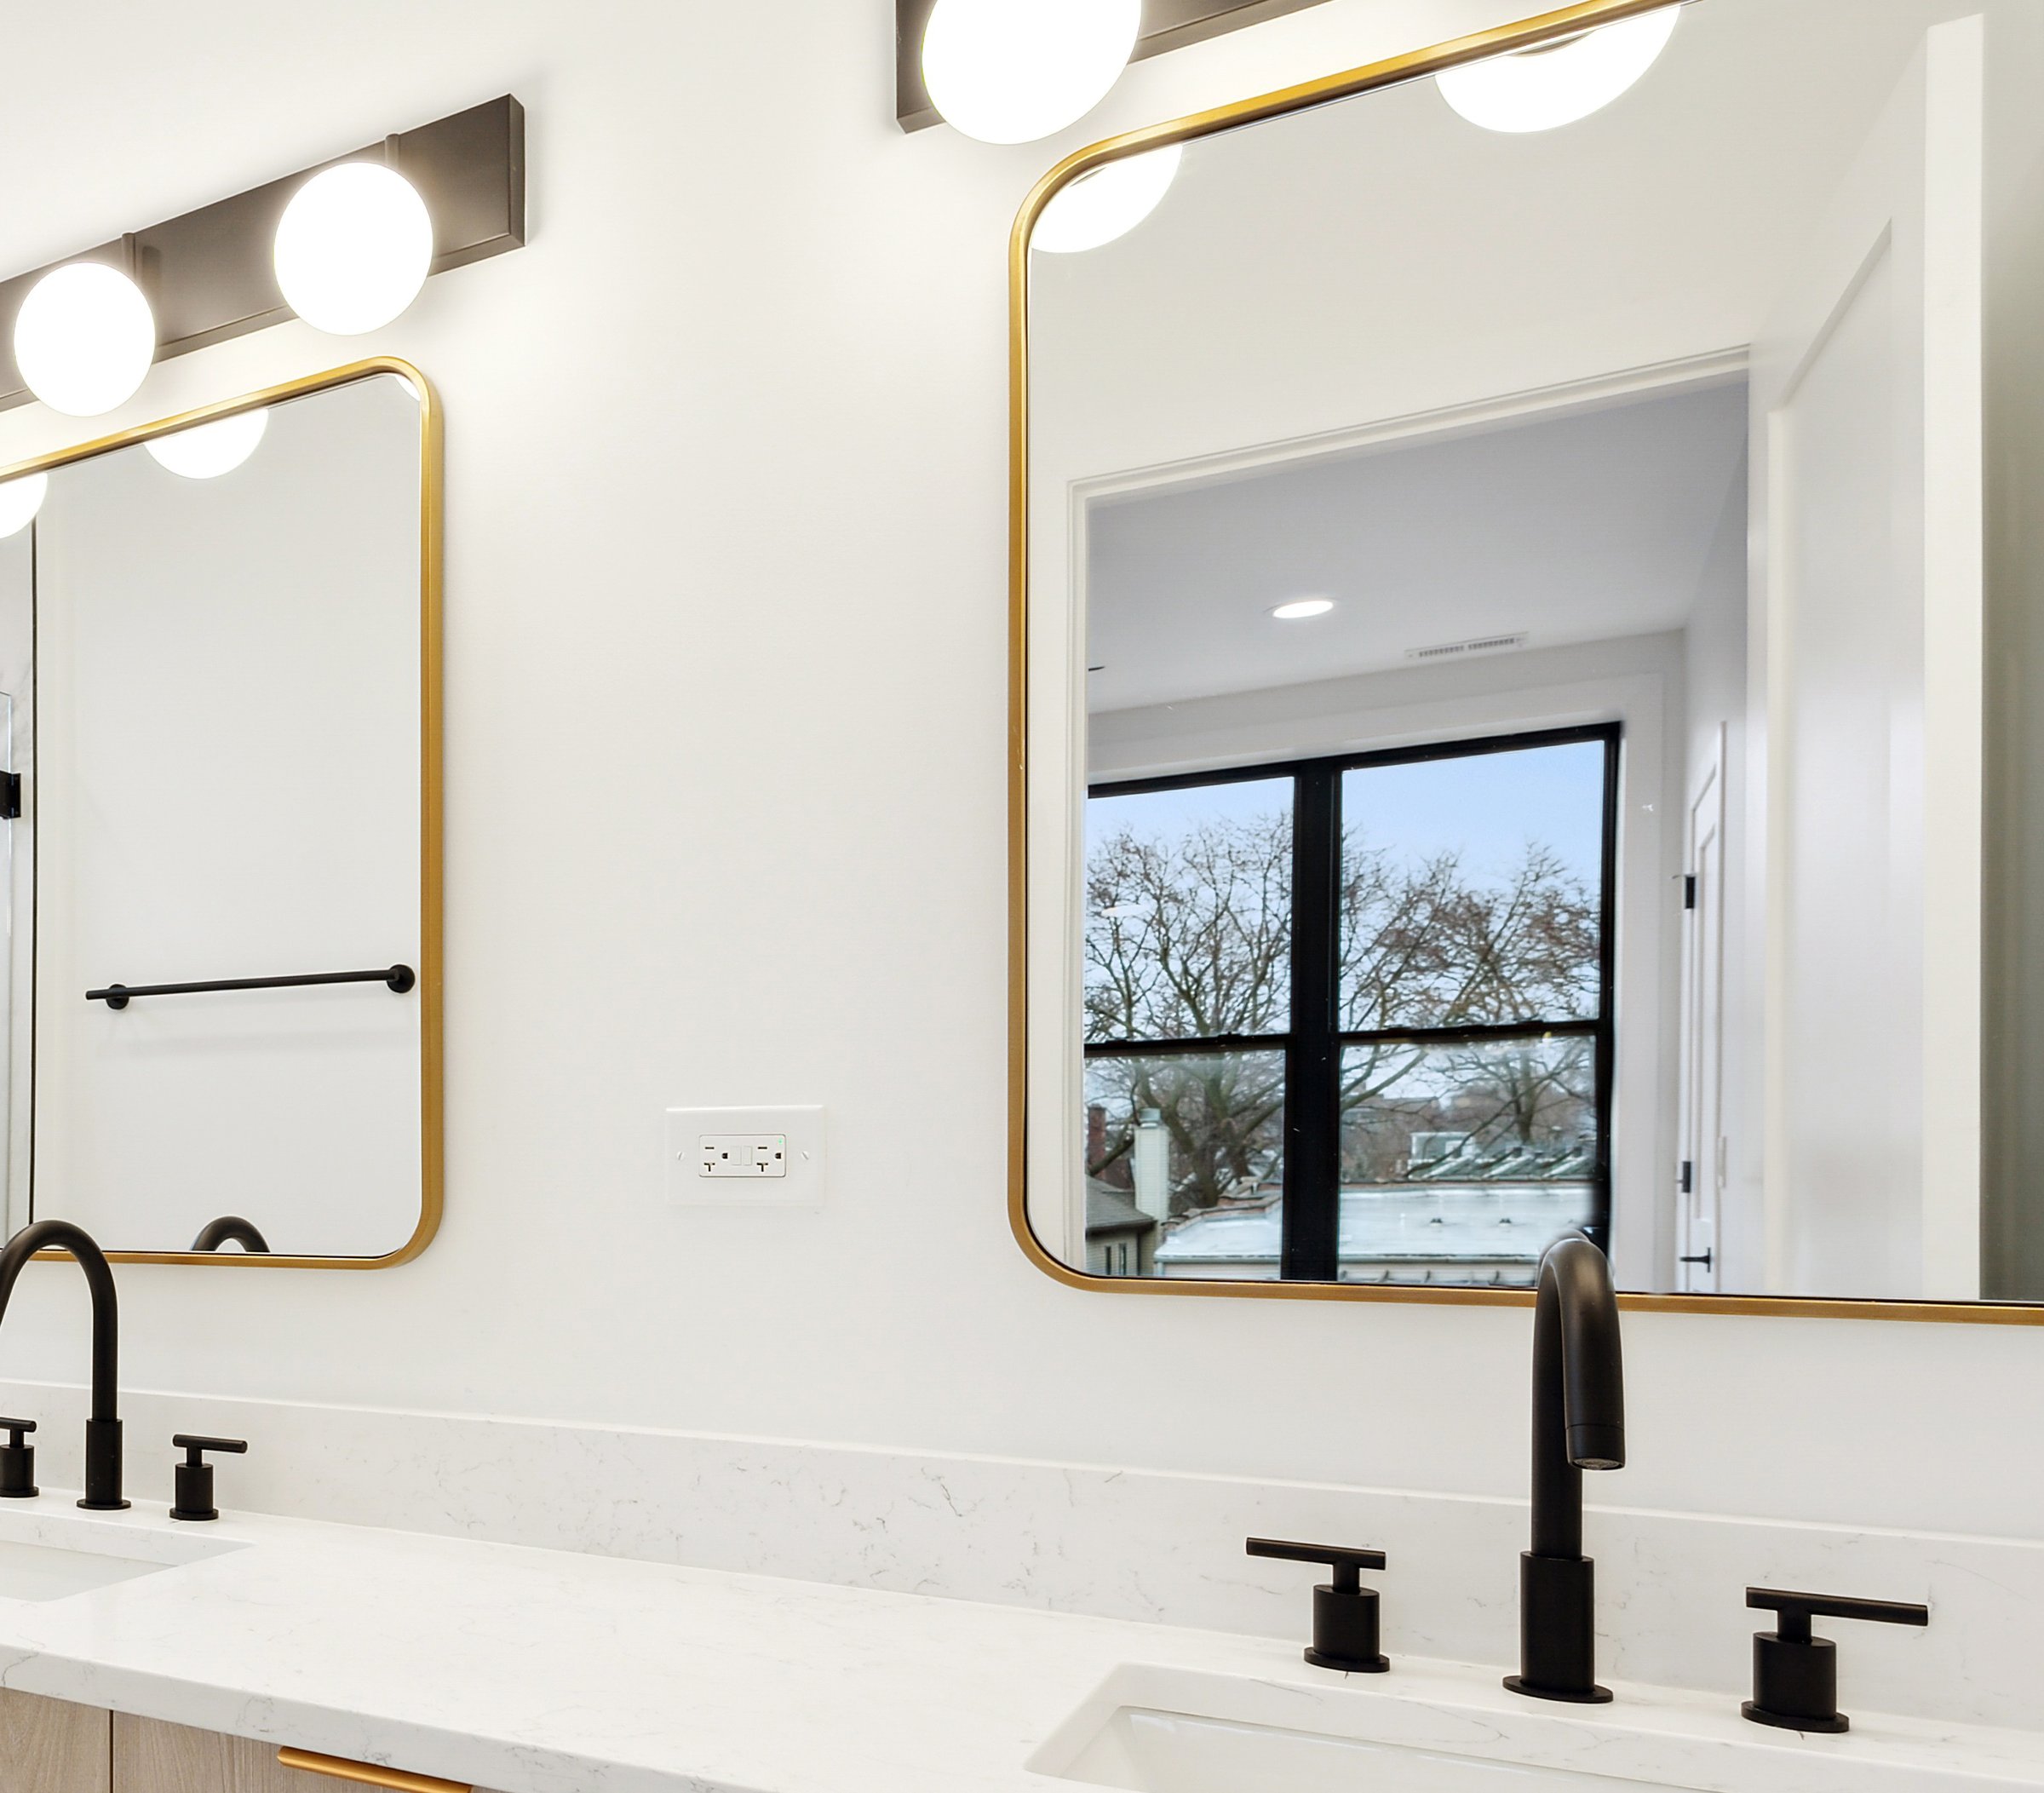
Brass mirrors, matte black faucets
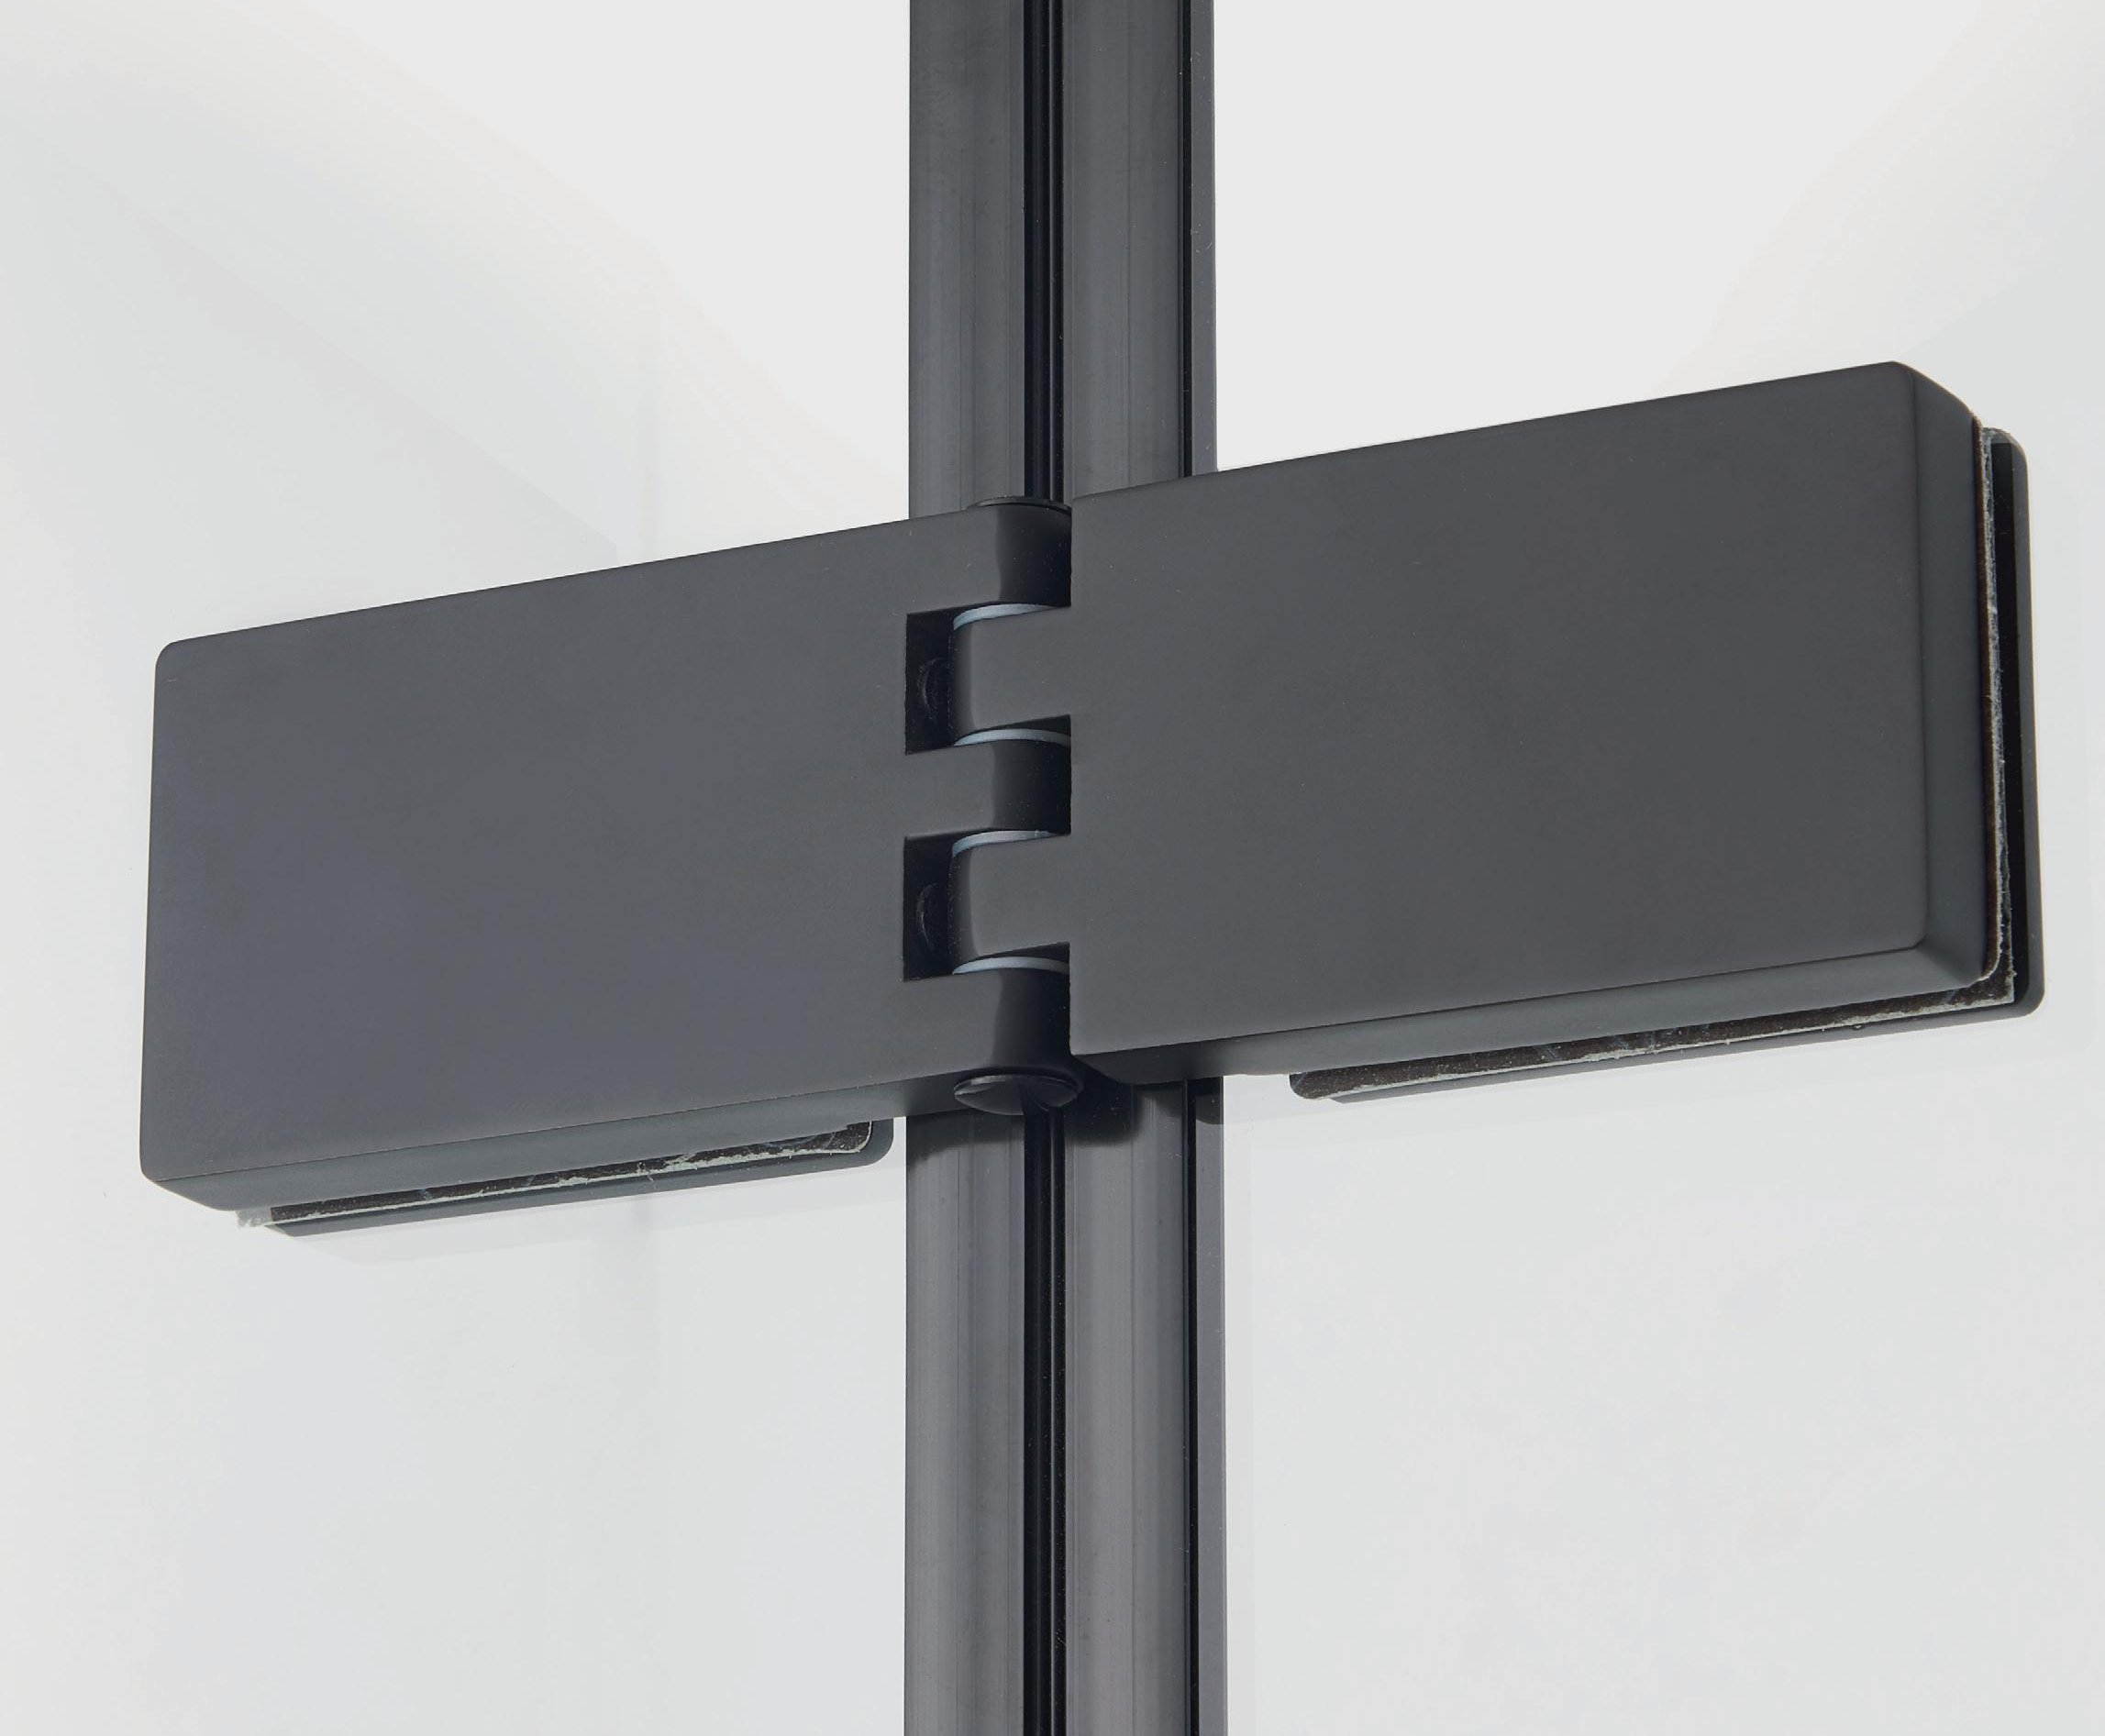
Frameless glass hinge
Marble shower, brushed brass valve and frameless glass01 / 09
10 Division 22 41 · 10 28 · 12 36

Bathrooms

Where we spend the most time on a house.

Floating oak vanities, quartz integrated-sink tops, marble and stone shower walls, frameless glass and fittings in brushed brass or matte black. Tile and stone from MSI, fittings through Studio41, glass and vanity tops from our own line.

MSIStudio41BBuiliq Signature vanities and glass
  • Quartz integrated-sink vanity tops
  • Frameless tempered shower glass
  • Thermostatic and concealed shower systems
  • PVD finishes: brushed gold, matte black, gun grey, chrome
Project-proven

Used on these completed homes.

  • Bell ResidenceChicago · North Center
  • Nine Luxe VantageChicago · Logan Square
  • Casa ClaremontChicago · North Center
Request cut sheets ↗
Globe pendants over the island
Swing-arm sconces
Globe pendants over the island01 / 02
11 Division 26 51

Lighting

Fixtures chosen with the room, not after it.

Glass pendants over the island, swing-arm sconces at the bed, linear LED in coves and closets. Decorative fixtures through Lightology, architectural LED through Pure Edge.

LightologyPure Edge Lighting
  • LED linear and strip, CRI > 90, R9 > 40
  • 1,800 to 6,500 K; Triac, 0-10 V and DALI dimming
  • Rated life over 60,000 hours
  • Pendants, sconces and chandeliers
Project-proven

Used on these completed homes.

  • Bell ResidenceChicago · North Center
  • Nine Luxe VantageChicago · Logan Square
  • Casa ClaremontChicago · North Center
Request cut sheets ↗
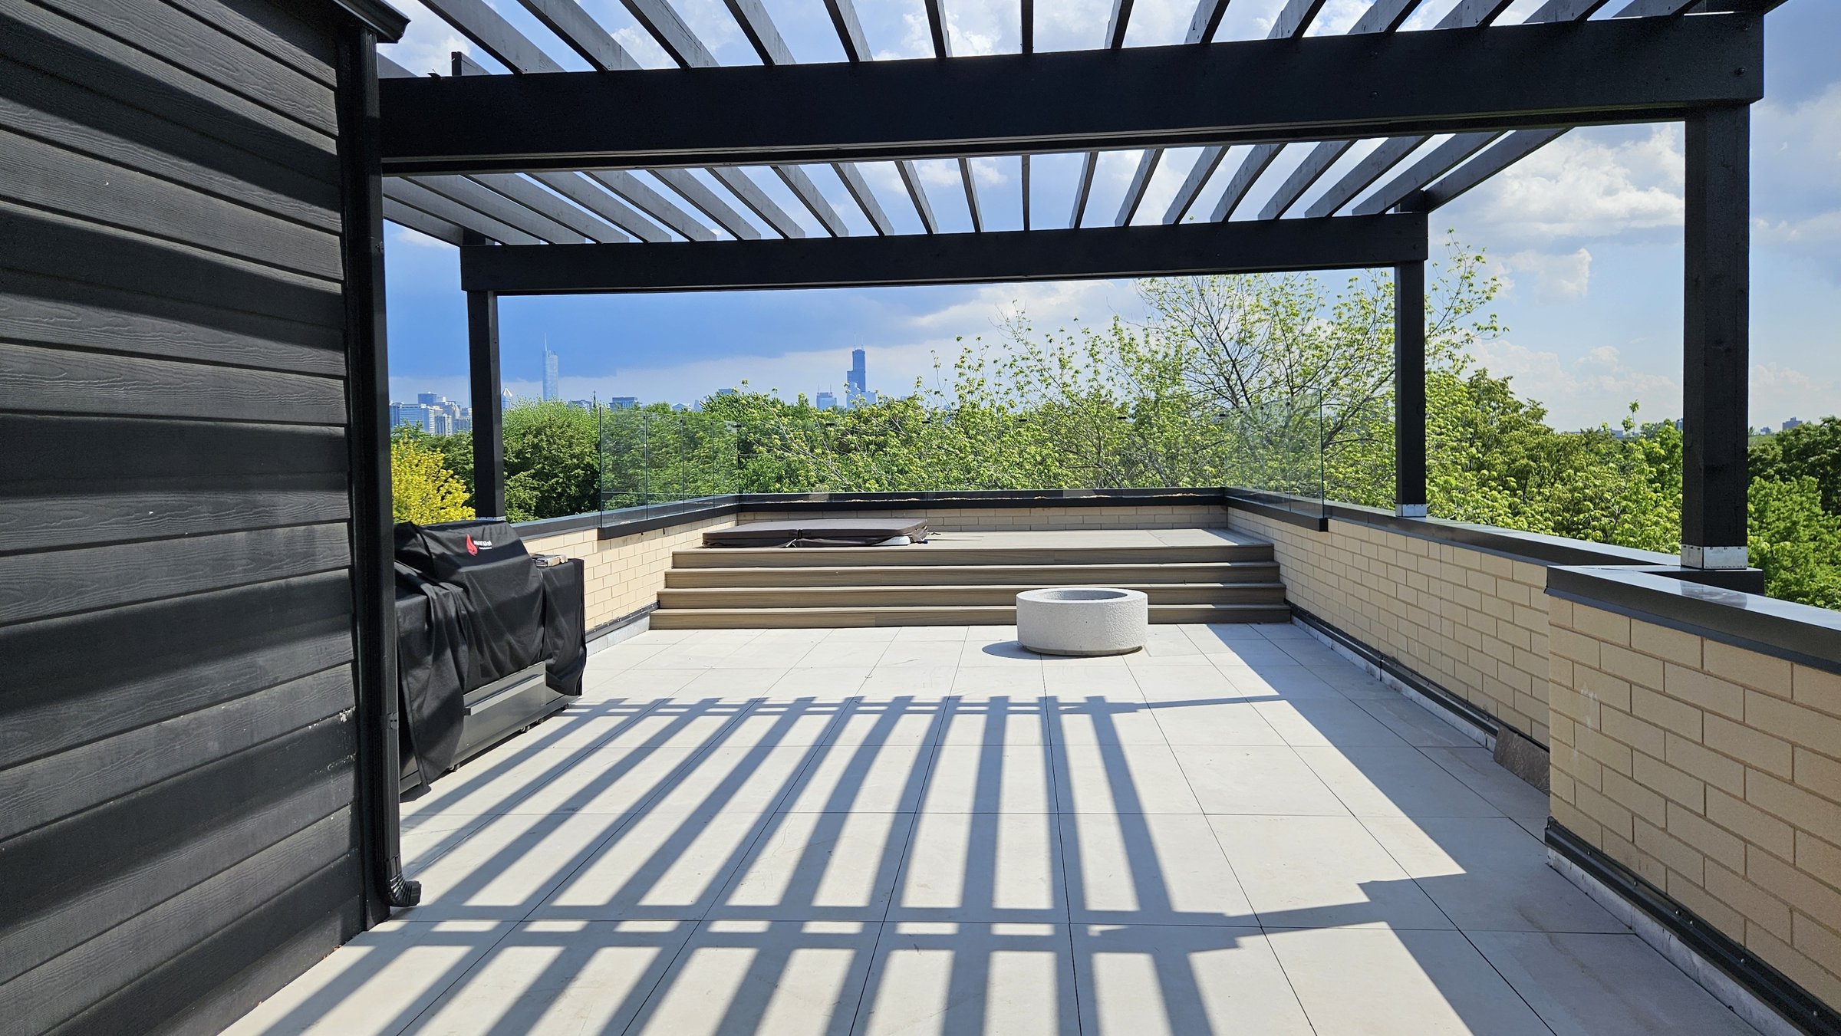
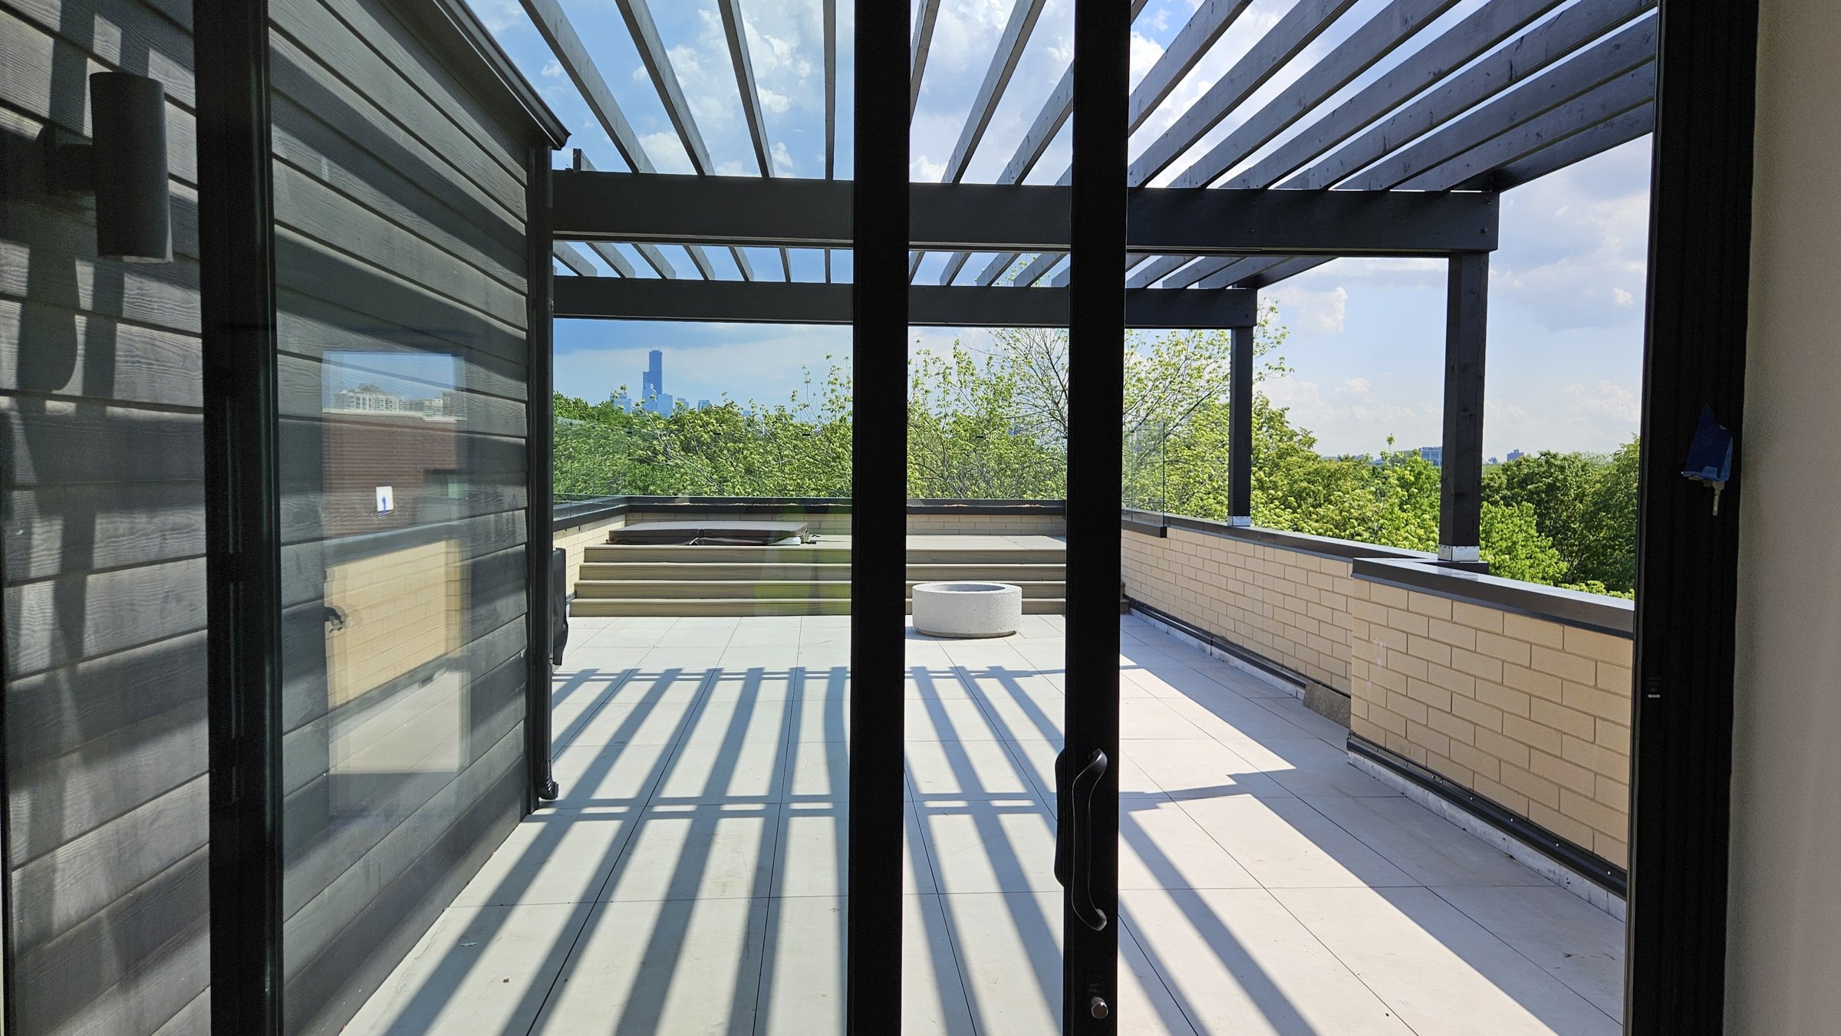
Black pergola over porcelain pavers, skyline view
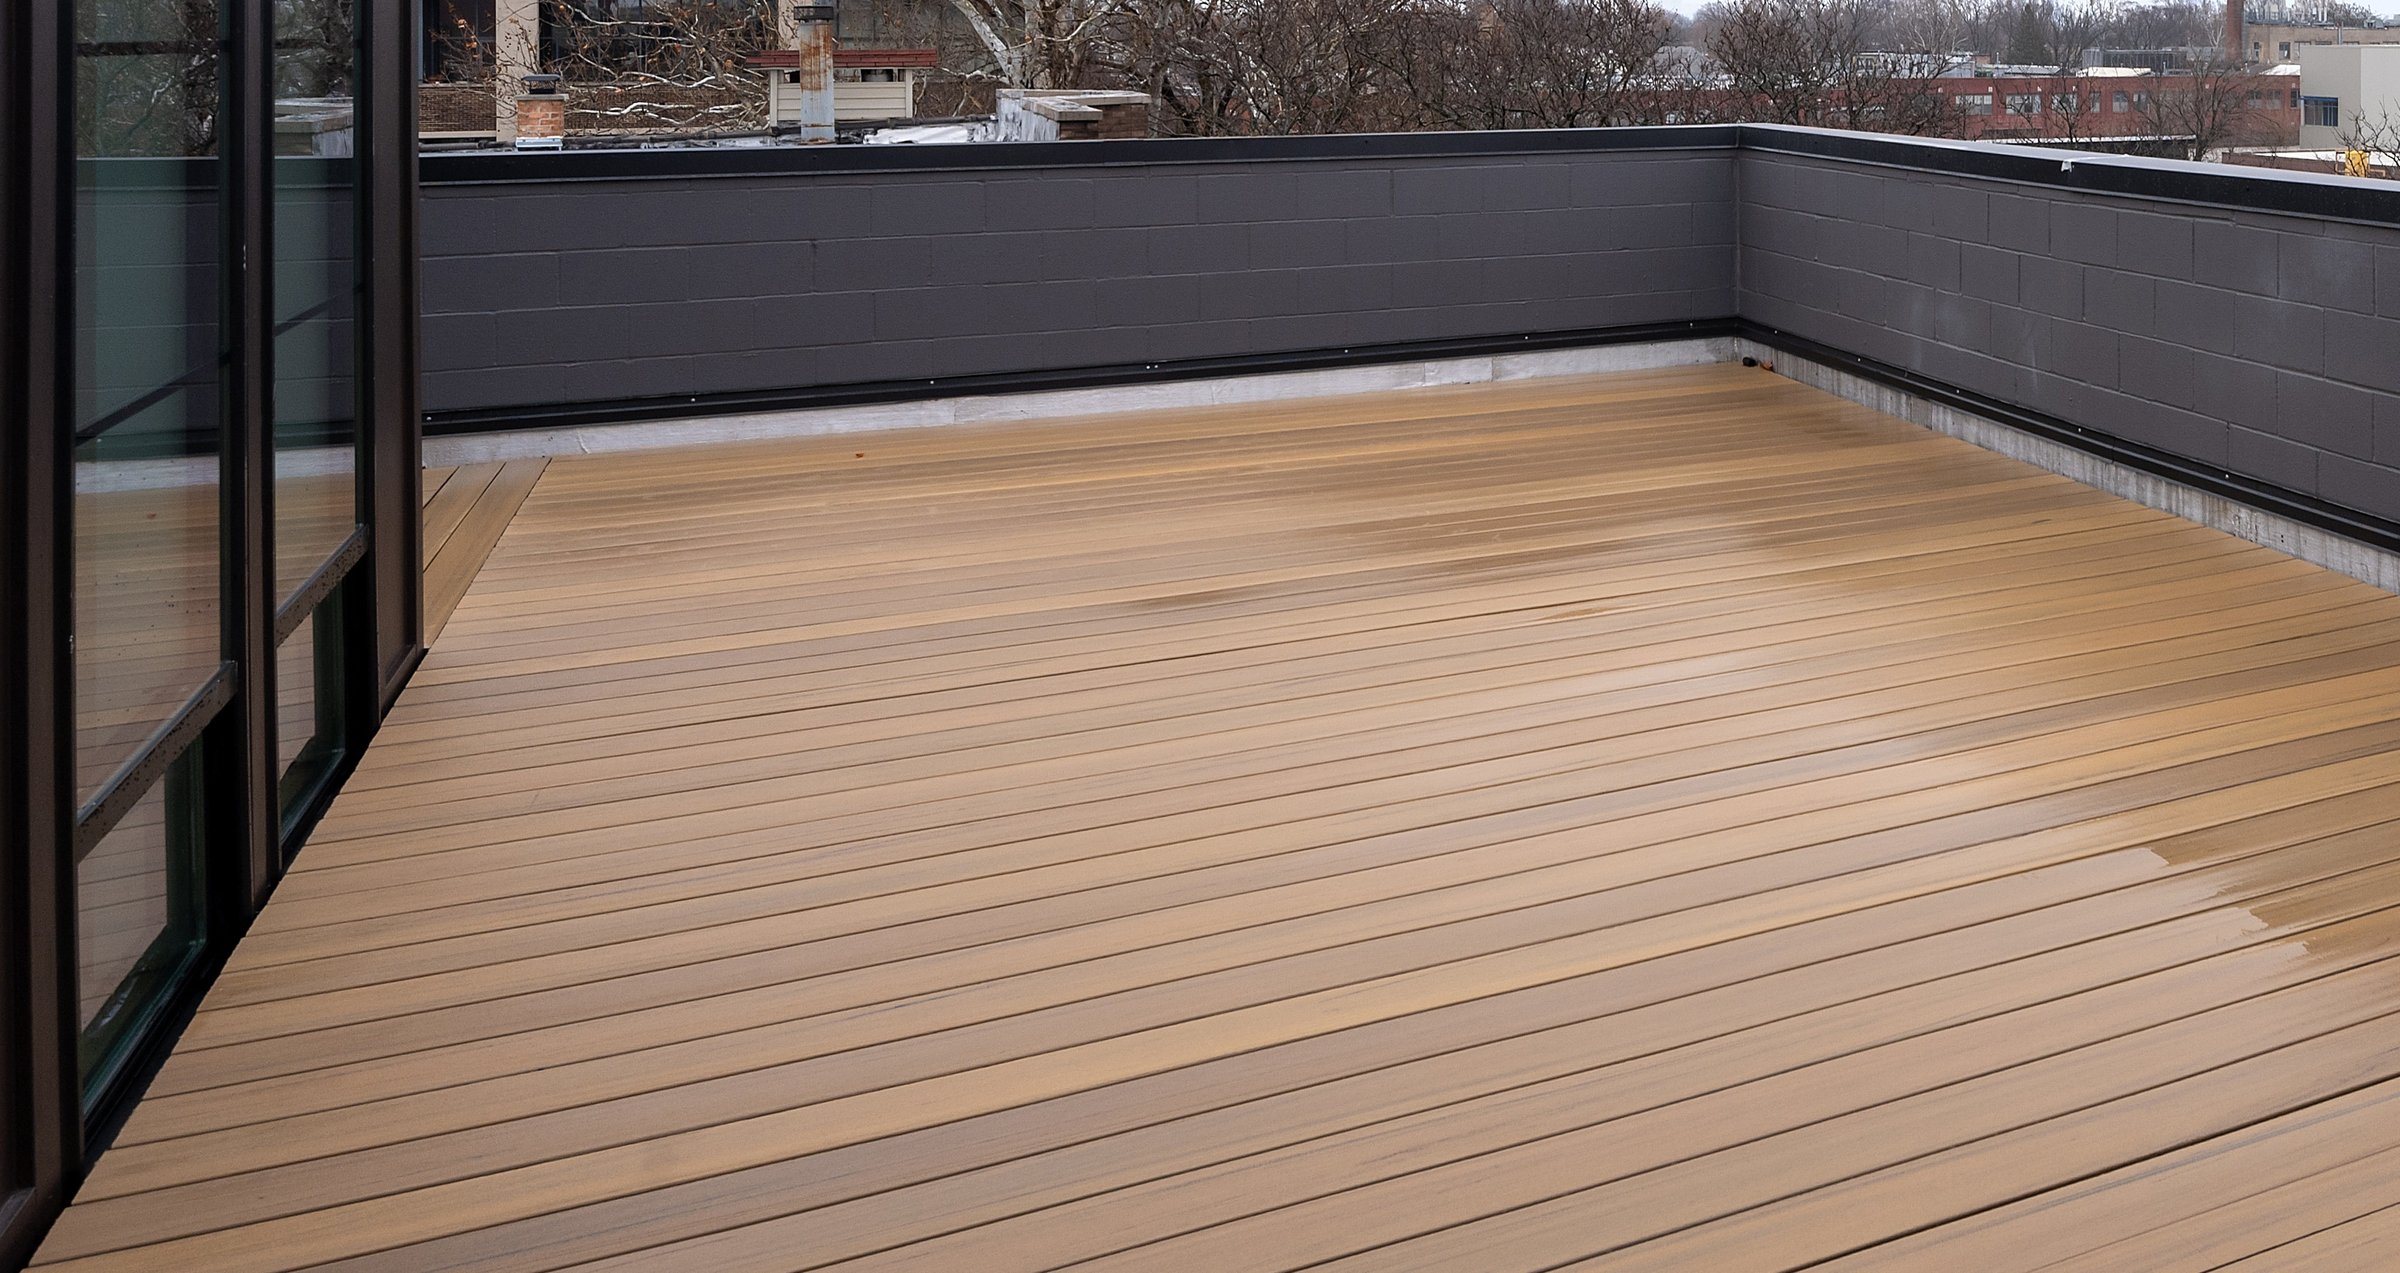
Roof deck pavers seen from the slider
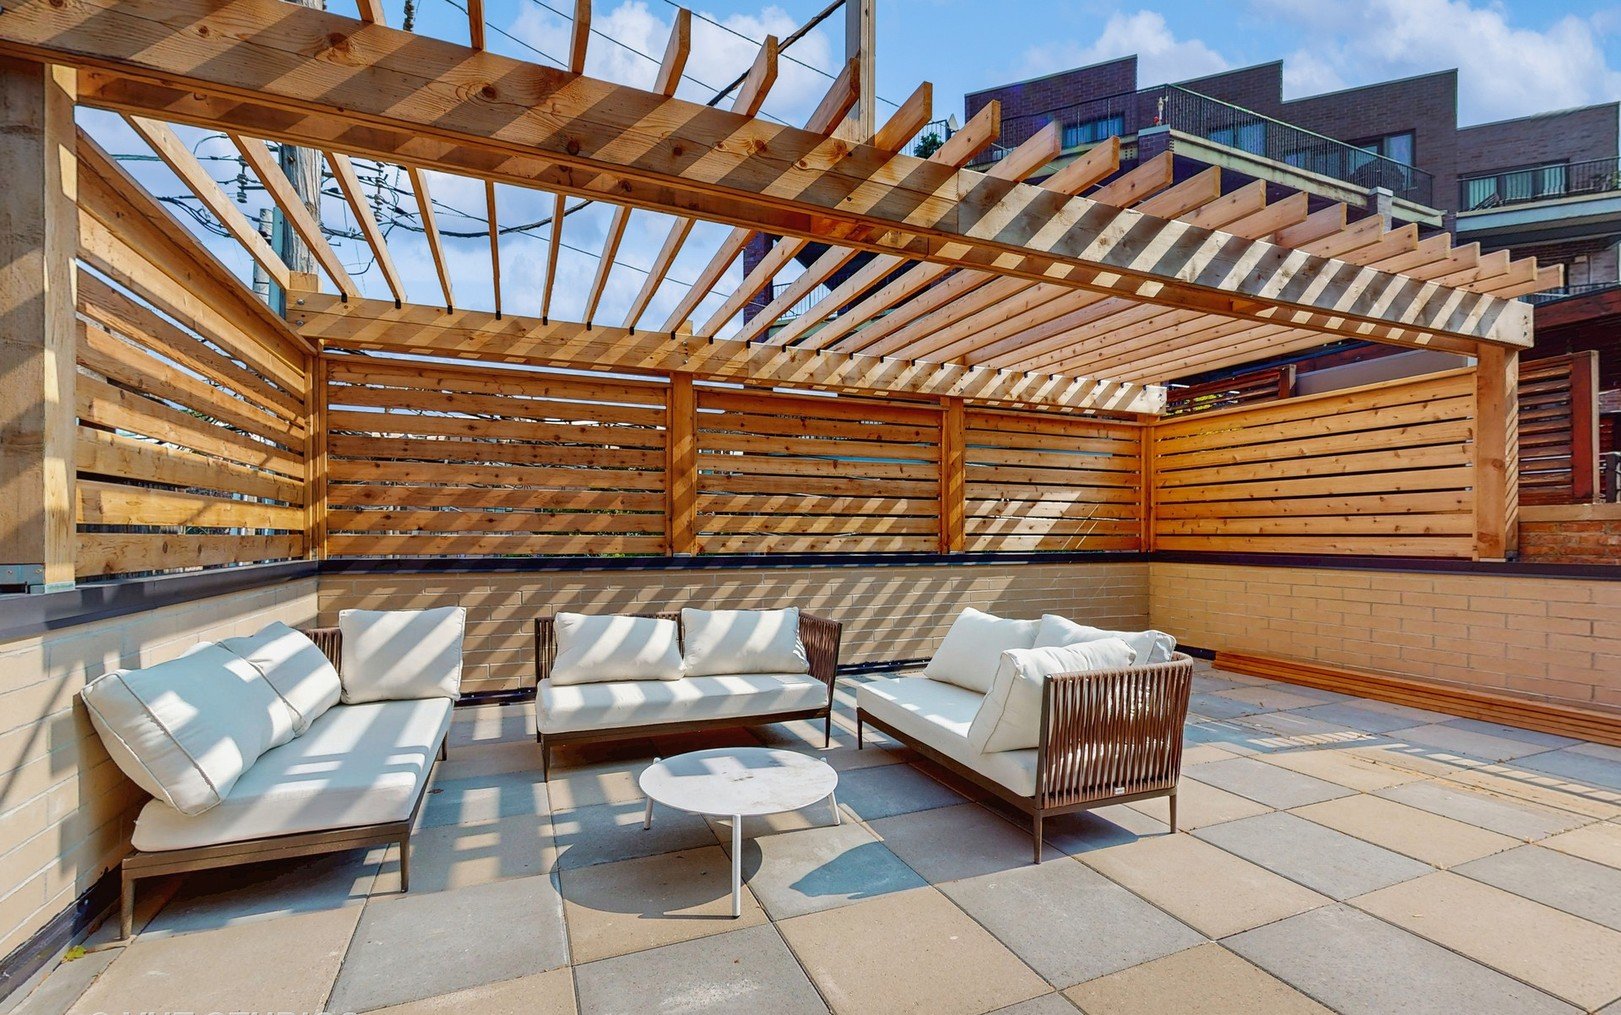
Cedar pergola and screens over pavers
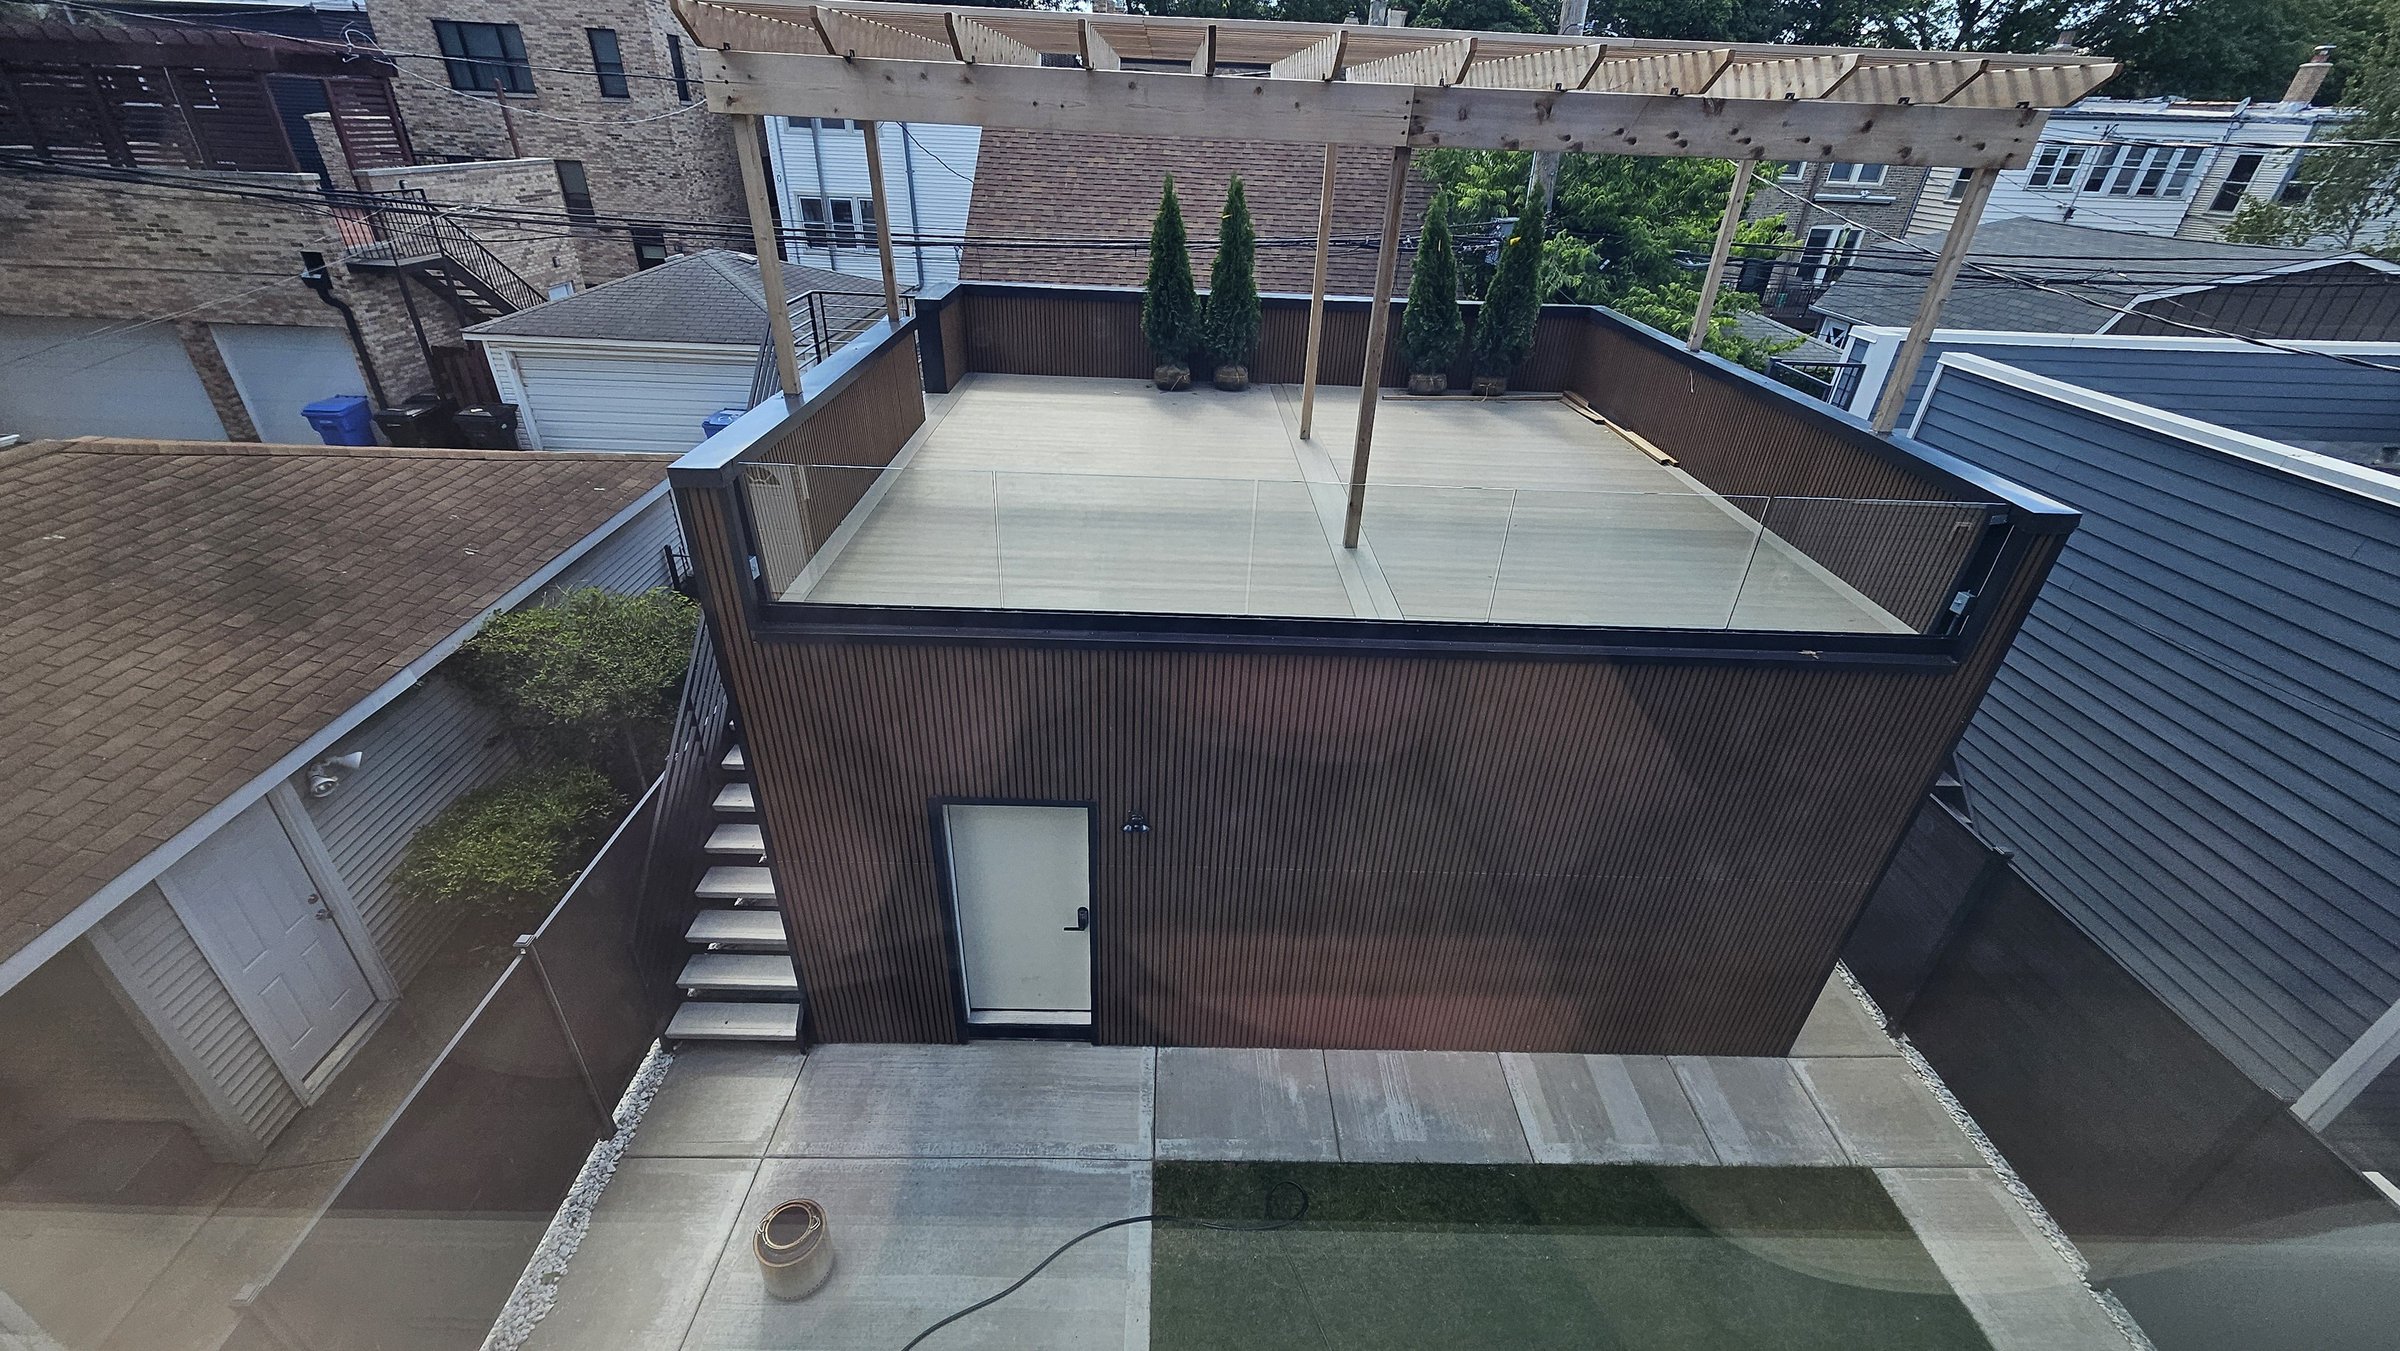
Garage roof deck with glass guard over fluted cladding
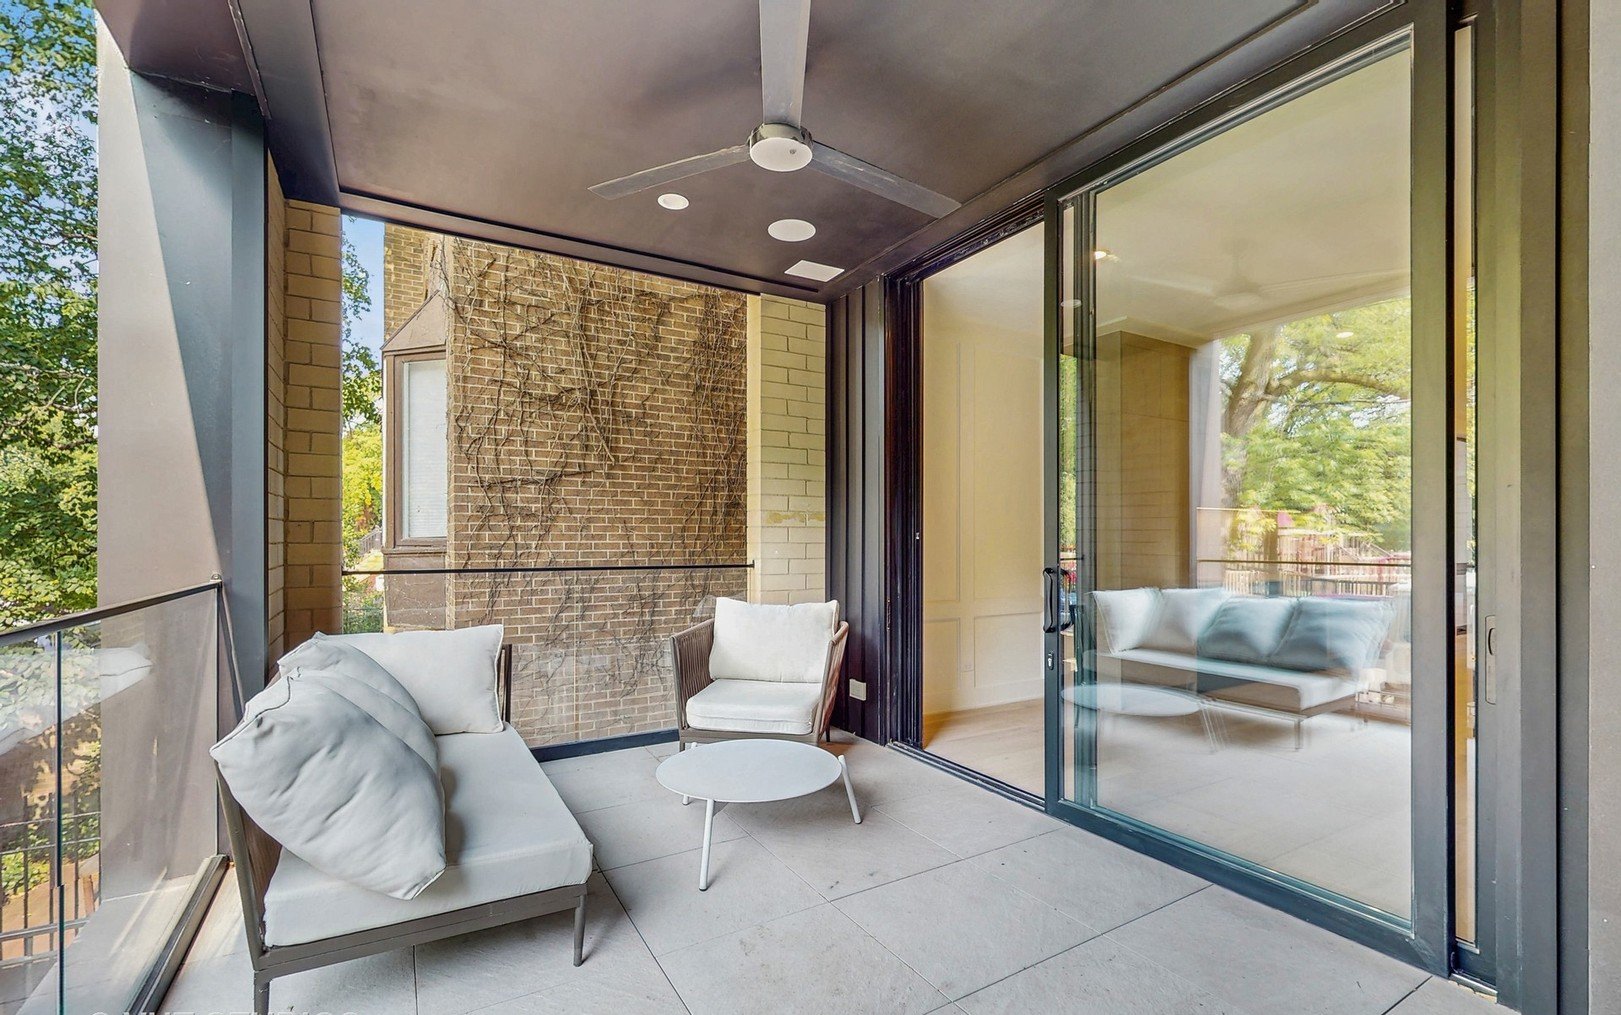
Porcelain pavers on a covered balcony
Roof deck boards
Black pergola over porcelain pavers, skyline view01 / 06
12 Division 32 14 · 10 73 · 12 24

Roof decks and outdoor rooms

Porcelain pavers, wood decks and pergolas.

Large porcelain pavers in 24 x 48 or 12 x 24, often laid in two slightly different tones, set on pedestals or in a regular setting bed. Wood deck, pergola and screens make it an outdoor room.

BBuiliq Signature outdoor
  • Porcelain pavers, 24 x 48 in and 12 x 24 in
  • Two tones mixed in one field, slightly different color
  • 20 mm thick, R11 slip resistance
  • Pedestal setting: adjustable, slope correction 0 to 5%
  • Regular setting on a mortar or sand bed
  • Wood and composite deck boards
  • Pergolas and motorized zip-track screens
Project-proven

Used on these completed homes.

  • Parkside Vista TrioChicago
  • Six on GraceChicago · North Center
  • Casa ClaremontChicago · North Center
Request cut sheets ↗
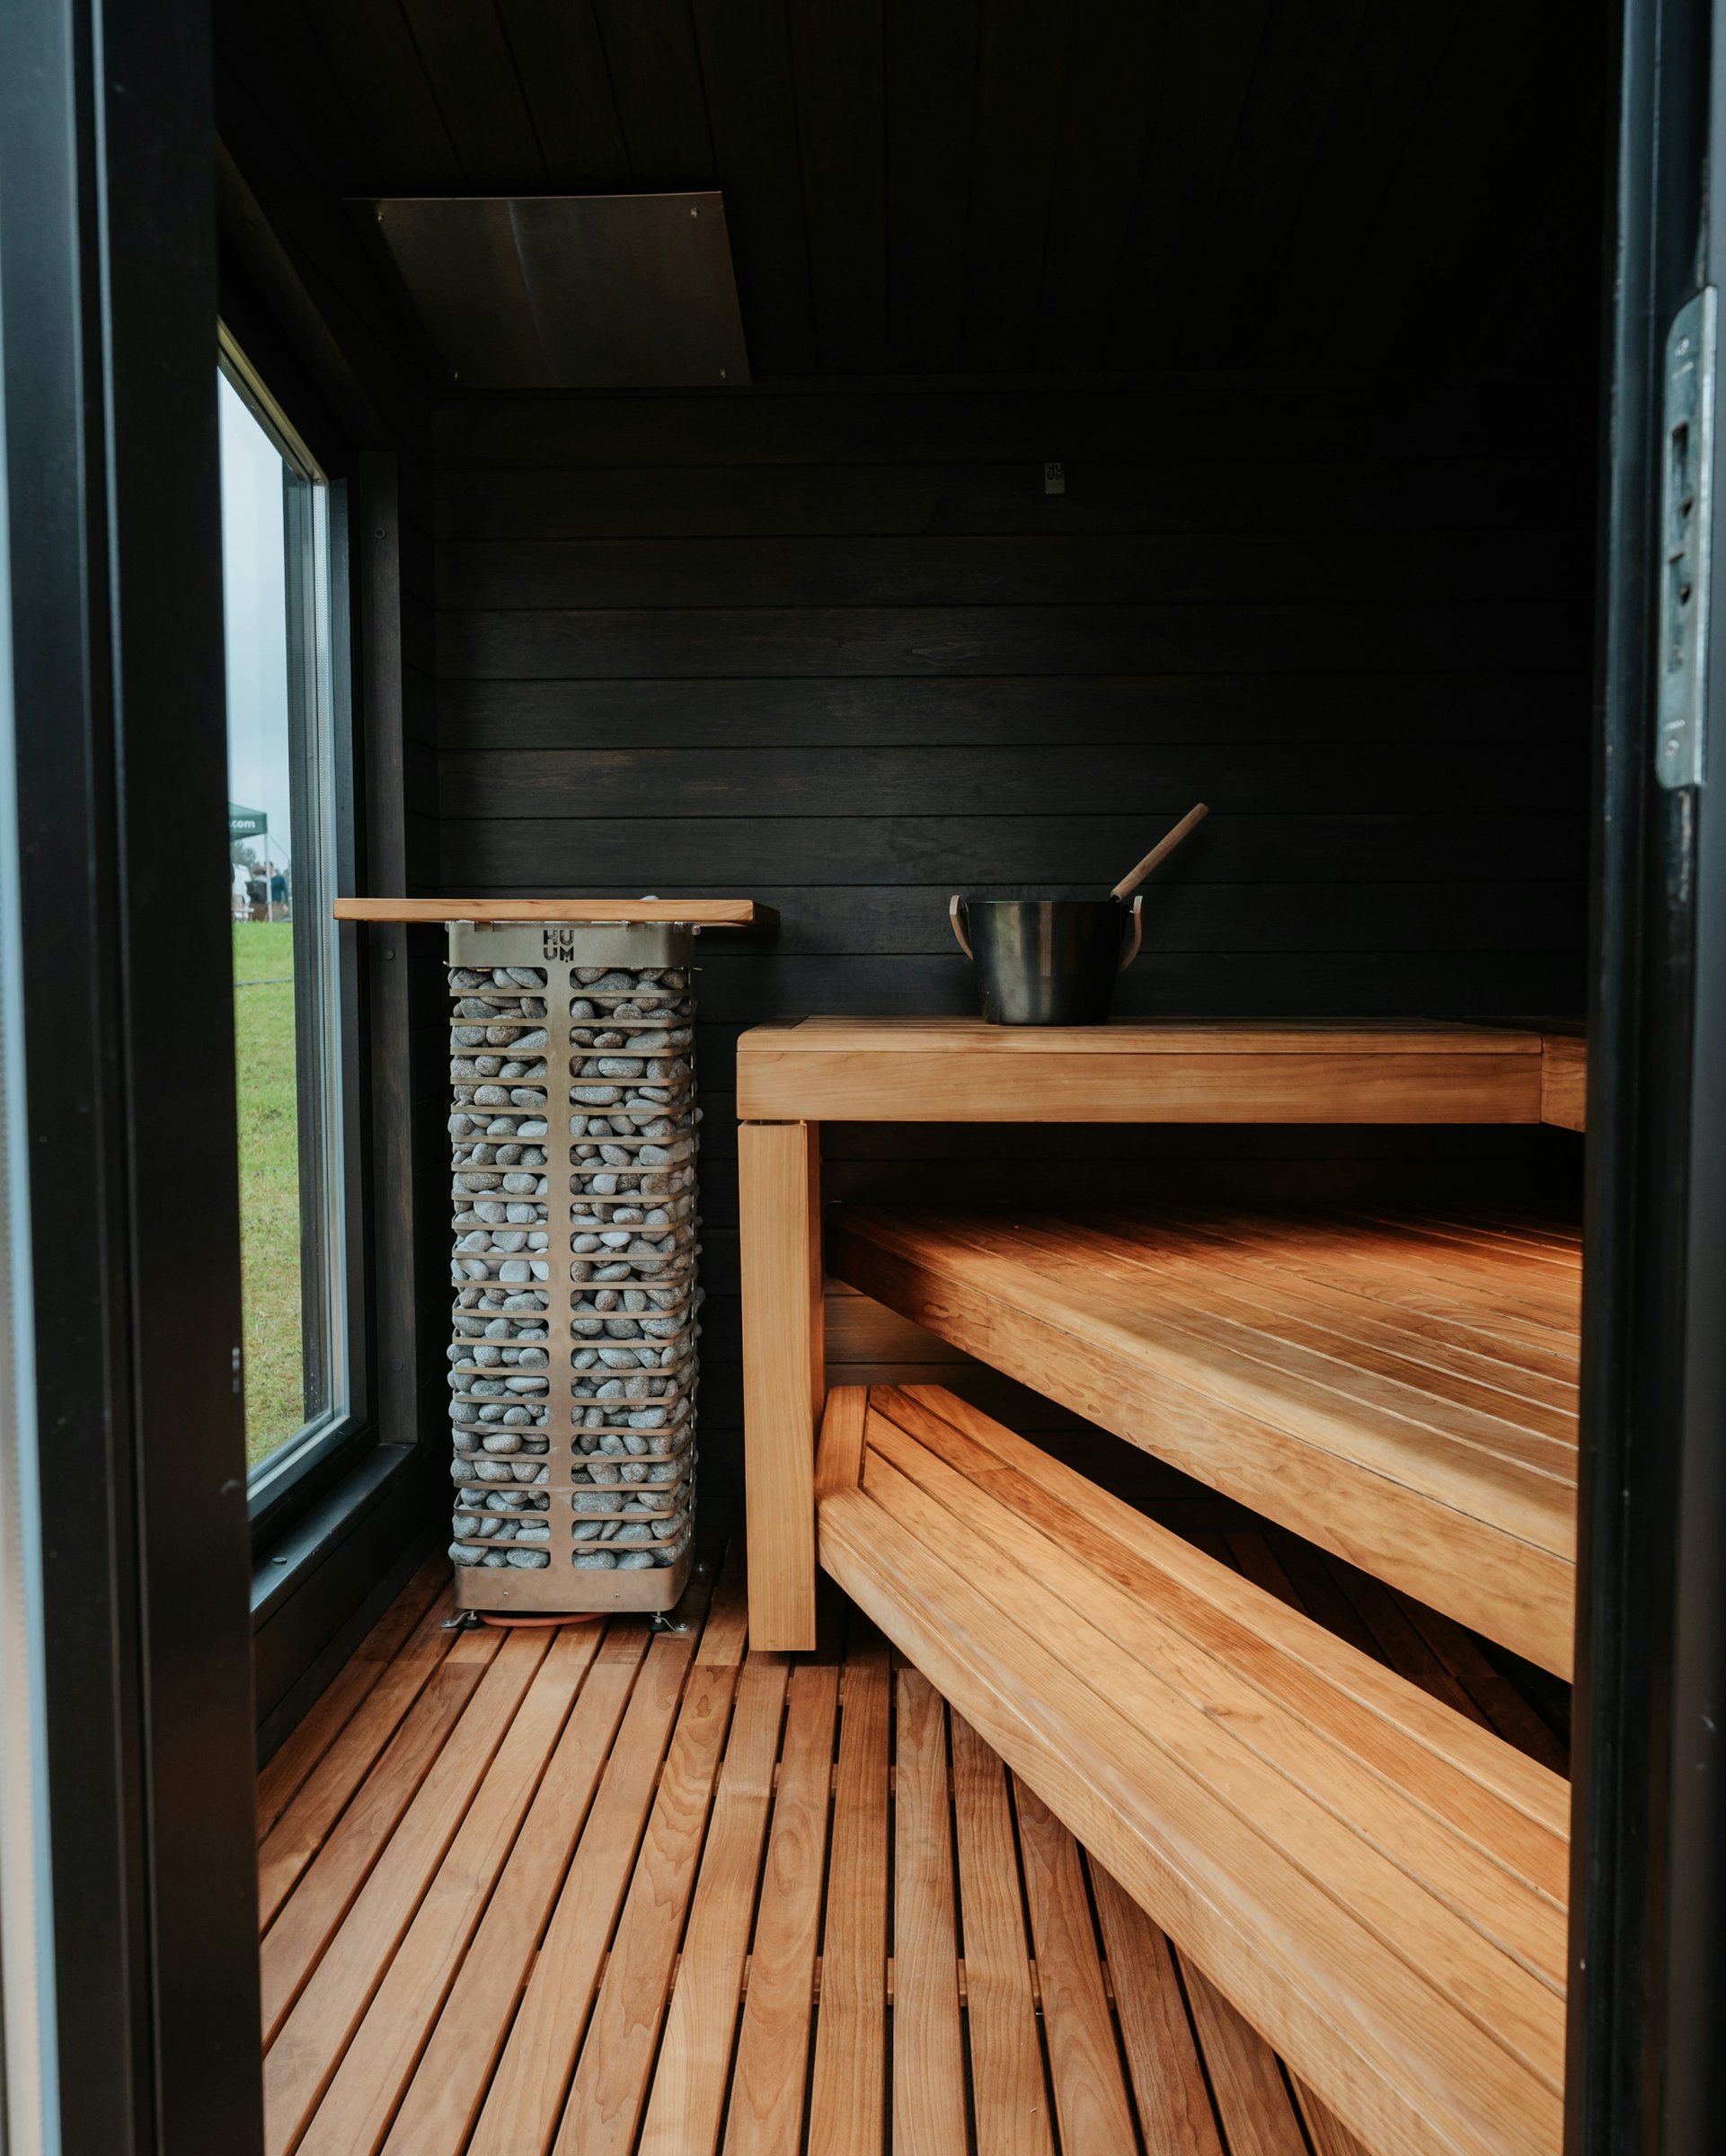
Solid wood sauna (representative photo)
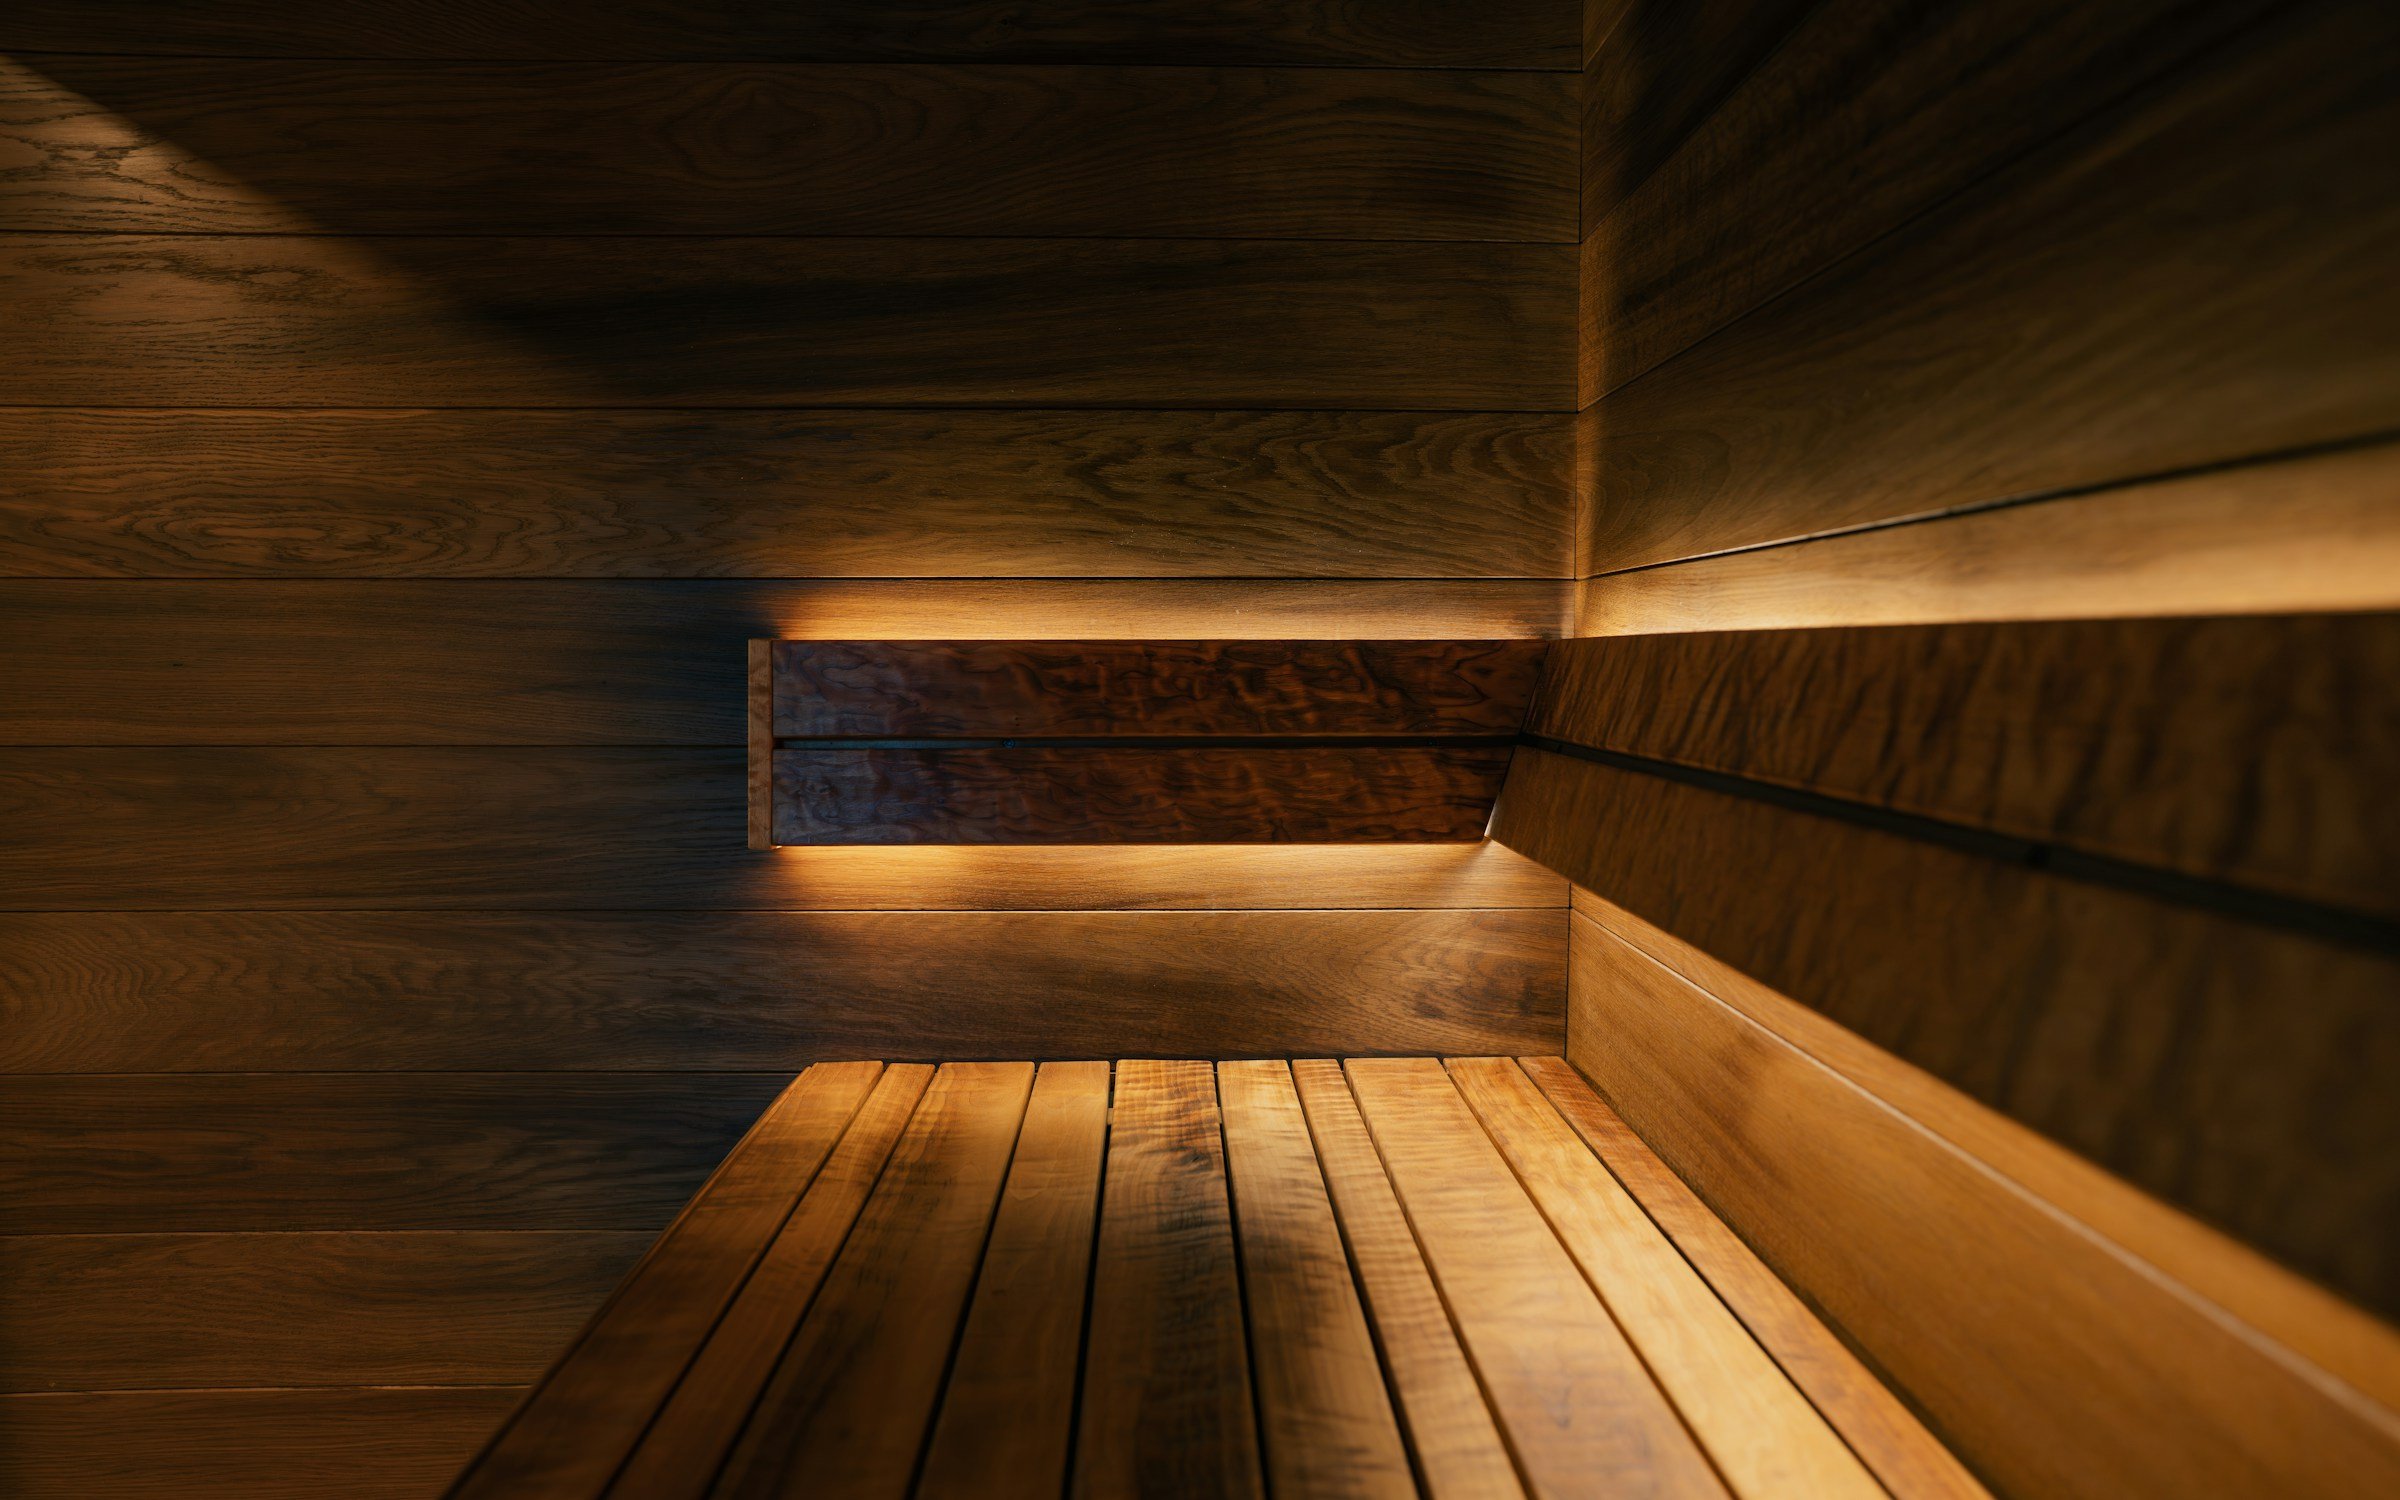
Backlit bench
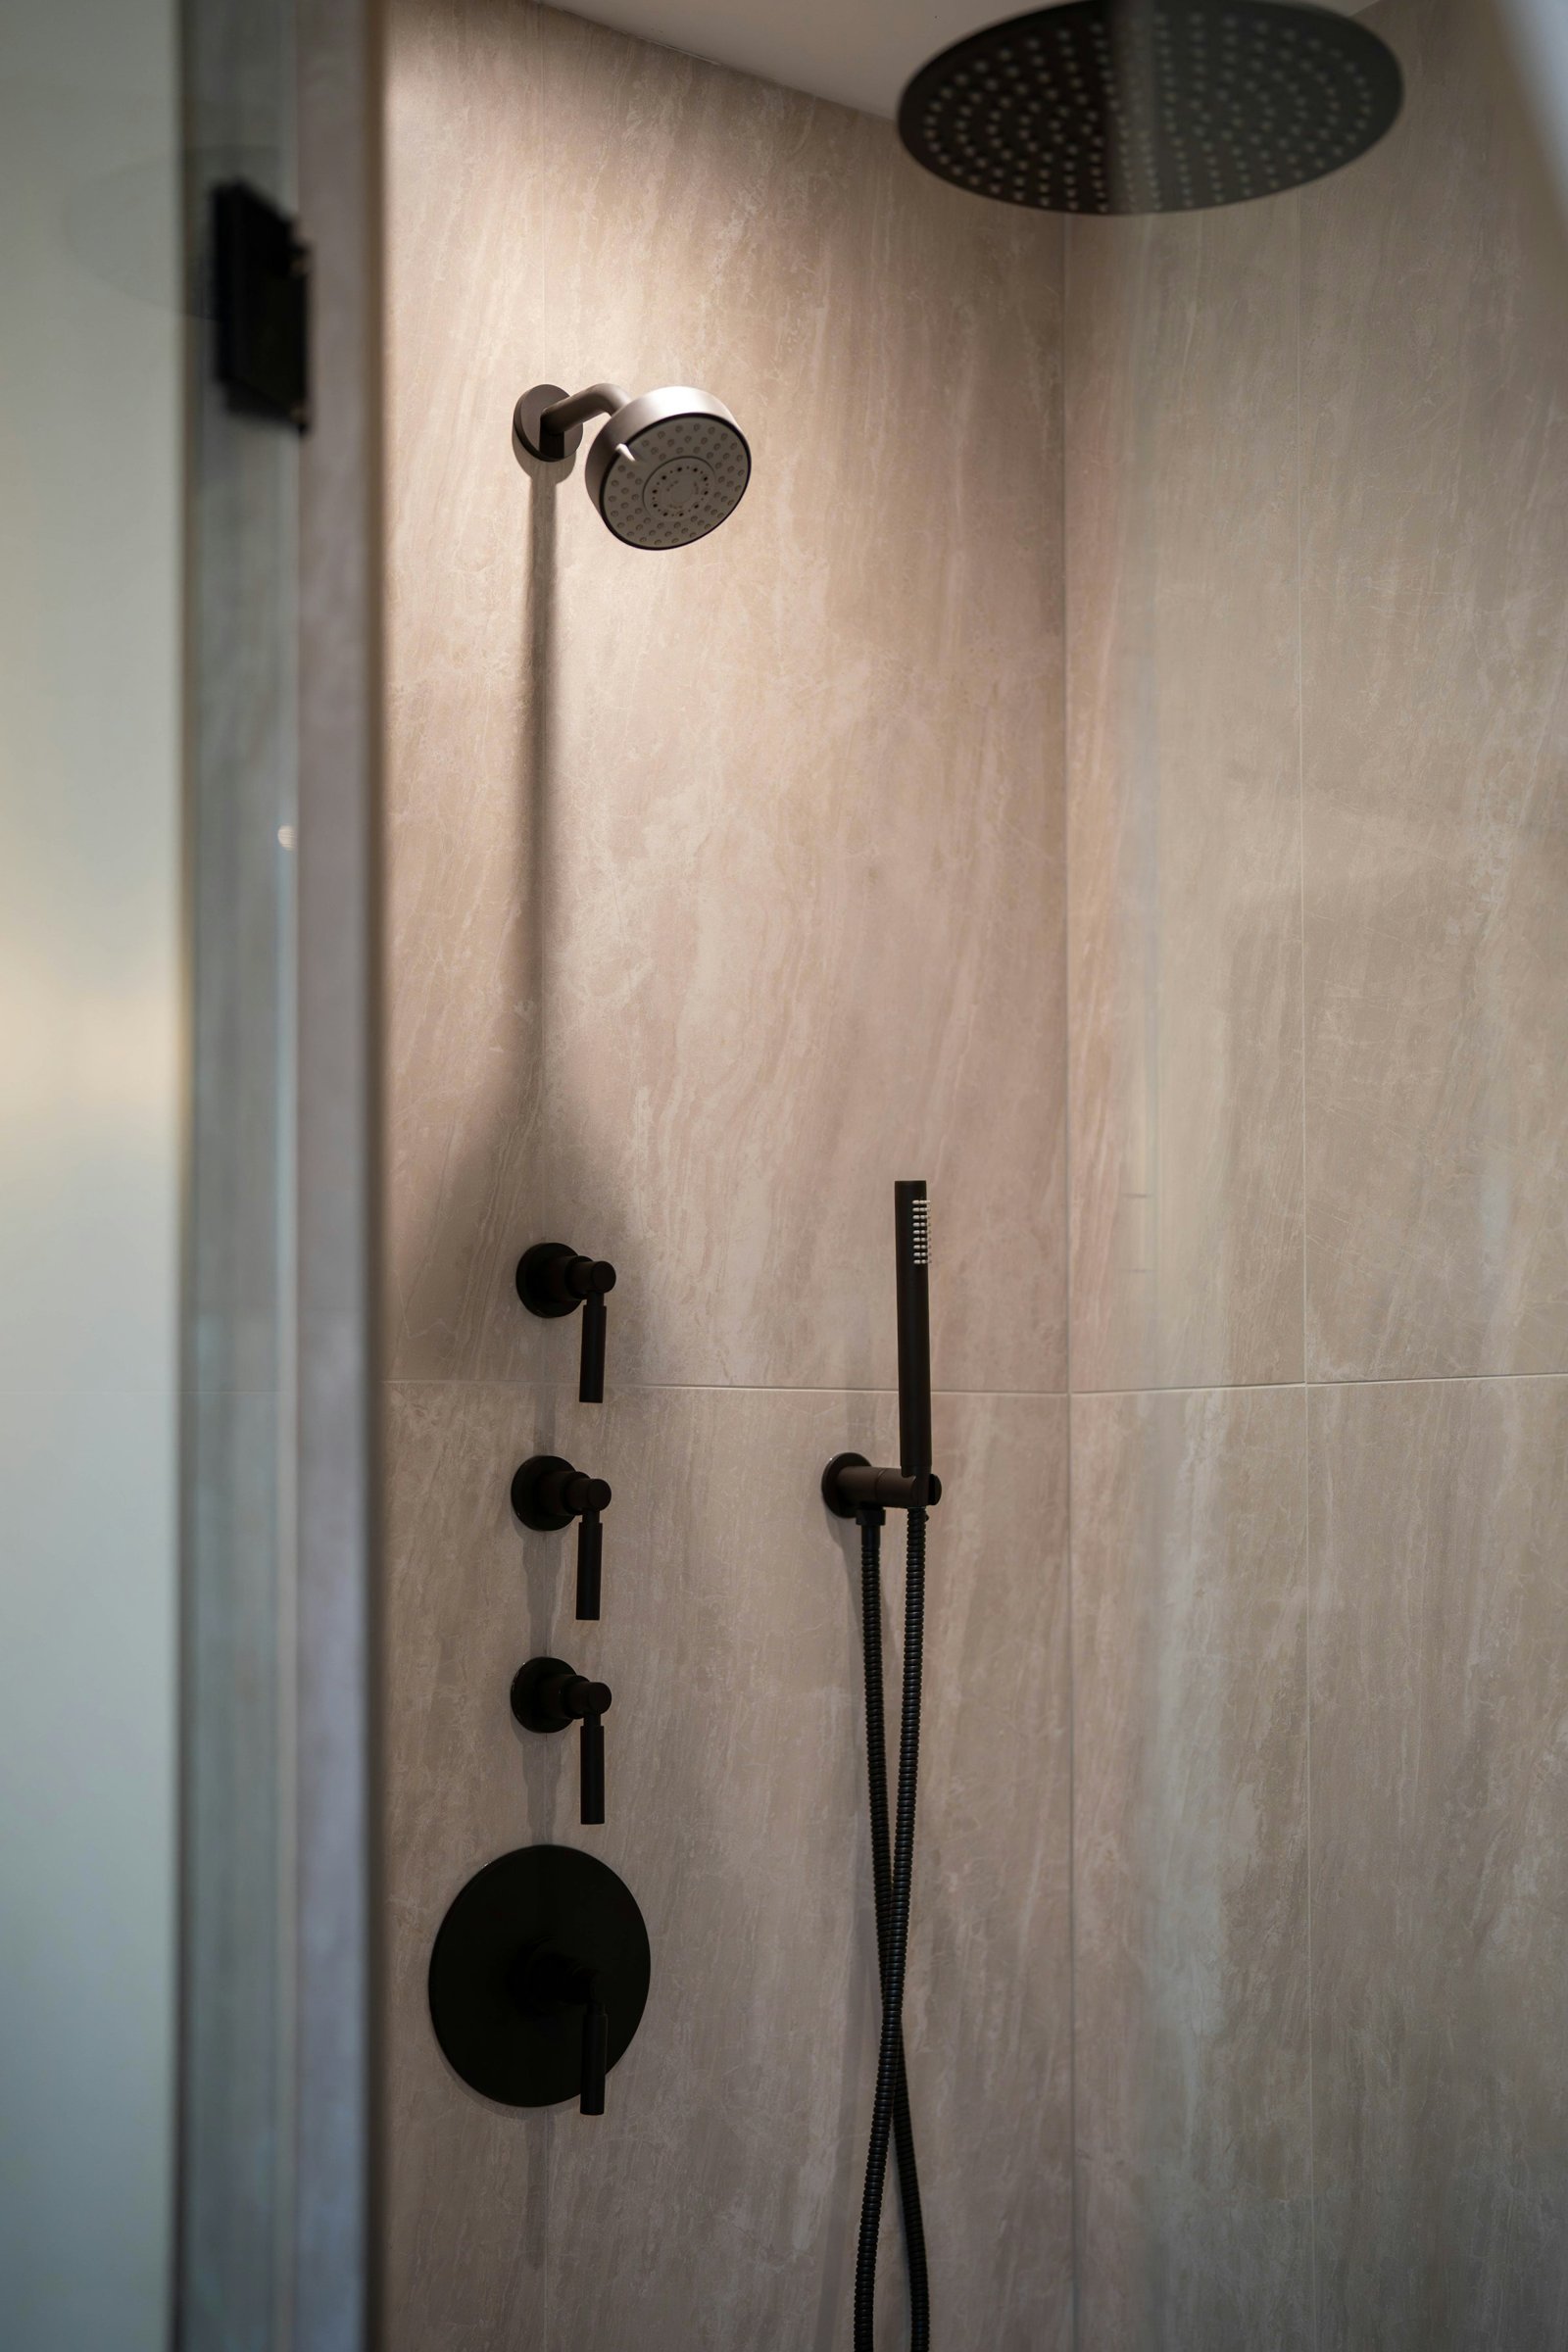
Steam shower
Solid wood sauna (representative photo)01 / 03
13 Division 13 24

Sauna and steam

Spa-grade wellness rooms for the home.
Solid wood saunas with traditional or far-infrared heat, and steam showers with a digital controller, sealed glass and stainless enclosures.

BBuiliq Signature wellness
  • Traditional heaters, 60 to 90 °C
  • Far-infrared carbon panels
  • Steam generators 3 to 5 kW with digital control
  • CE, UKCA and FCC certified
Request cut sheets ↗
02 In one room

Walk
the room

Seven of the products above, together in one bedroom and closet. Each is named as it comes into view. Tap a name to jump to its spec.

01 / 07
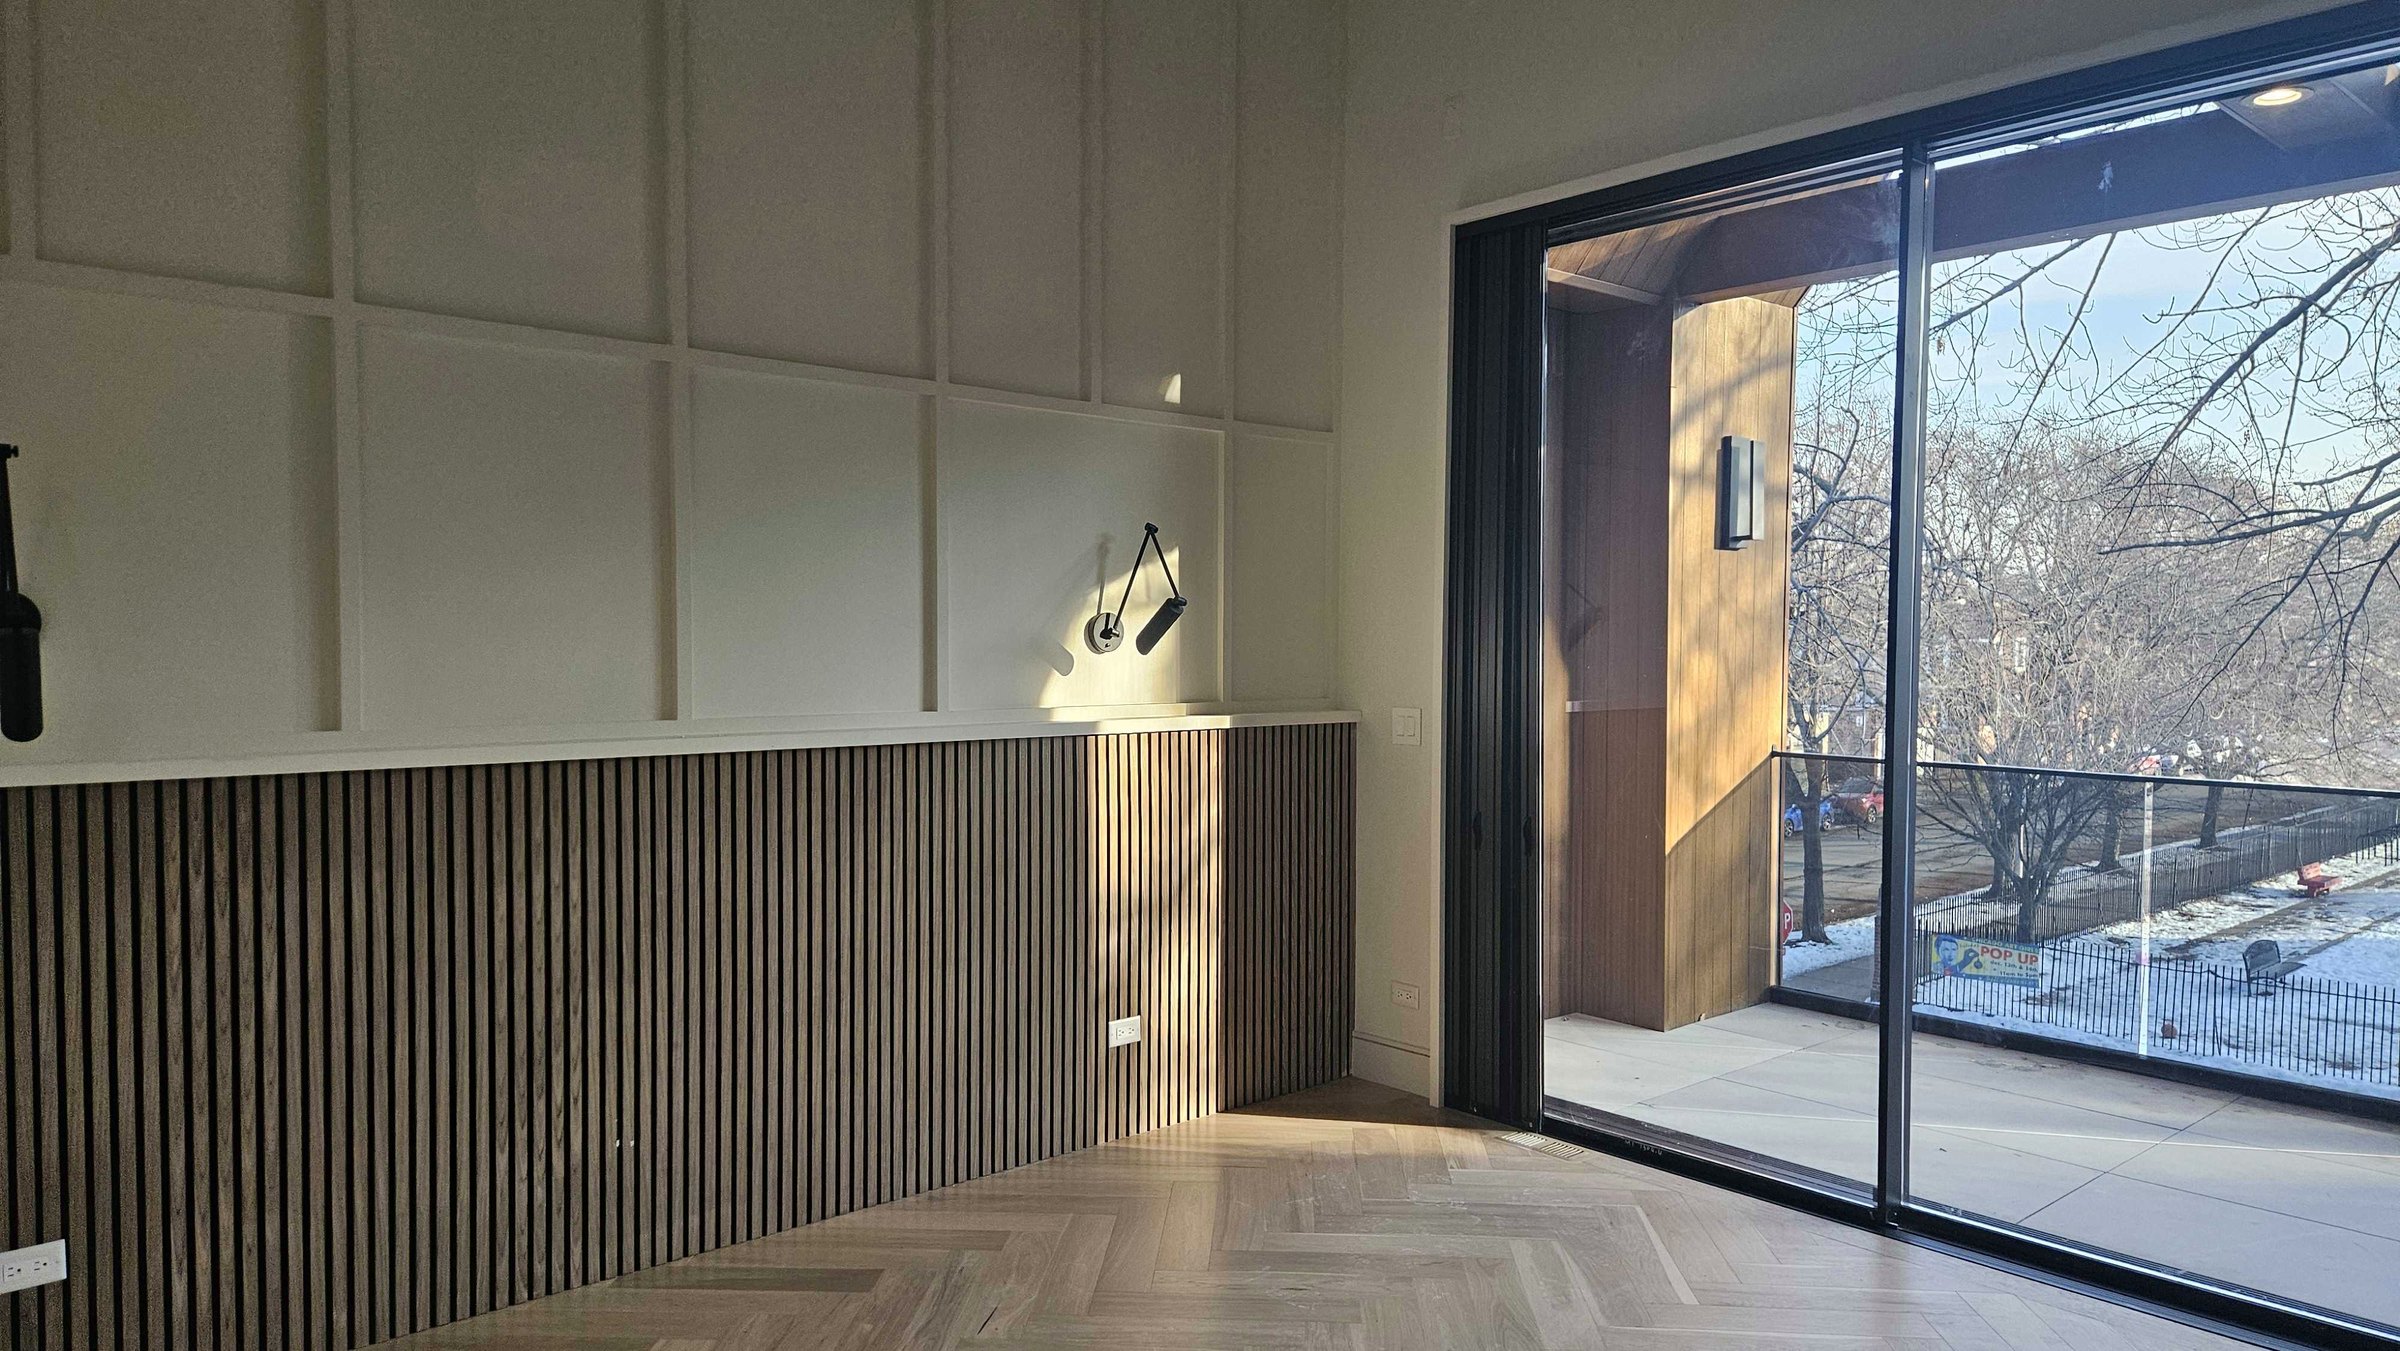
Fluted wall panel
Panel wainscot with swing-arm sconces
See the spec ↗
Fluted wall panel
  1. 01Fluted wall panel
  2. 02Floor-to-ceiling sliding doors
  3. 03Walk-in closet
  4. 04Black-frame window
  5. 05Slim-frame sliders
  6. 06Fluted wall panel
  7. 07Glass wardrobes
Underfoot throughout: herringbone white oak ↗
Bedroom with fluted wall panel, herringbone floor and floor-to-ceiling slider
Floor-to-ceiling slider · fluted panel · herringbone
03 House line
B

Builiq
Signature

Where a product is made overseas, it carries no factory's label, only our standard. Builiq Signature is built to the specification we use on our own homes, checked against the submittal before it ships. Premium materials, sourced direct.

04 Partners

Makers we
work with

Where an established maker makes the best product, we buy it directly. Alongside them, our own Builiq Signature line.

DAKO
Windows, patio and entry doors, garage doors and roller shutters
Website ↗
MSI
Quartz, natural stone, porcelain tile and luxury vinyl plank
Studio41
Plumbing fixtures and bath fittings
Marfa Cabinets
Kitchen and bath cabinetry
Jesse Chicago
Italian closet systems and furnishings
Lightology
Decorative lighting
Pure Edge Lighting
Architectural LED lighting
Builiq Signature
Aluminum windows, fire-rated doors, stone, millwork, closets, shower glass, outdoor and wellness
About the line ↗
05 Process

Spec to
site

The specification stays intact while cost and lead time stay in view.

01

Define

We read the drawings and finish schedule and turn them into one list of products and cut sheets.

02

Source

Partner brand or Builiq Signature, benchmarked on price and lead time line by line.

03

Verify

Submittals and samples are checked against the specification before anything is ordered.

04

Deliver

Orders are consolidated and delivery is sequenced to the site schedule.

06 Cut sheets

On
file

Manufacturer literature for our partner lines. Builiq Signature cut sheets and test reports are sent on request.

DocumentBrandSource
Windows and patio doorsDAKOPDF ↗
Front doorsDAKOPDF ↗
Garage doors and external roller shuttersDAKOPDF ↗
Sectional doors: safe use and maintenanceDAKOPDF ↗
All DAKO marketing materialsDAKODownload page ↗
Builiq Signature cut sheets and test reportsBuiliqRequest ↗
07 Showroom
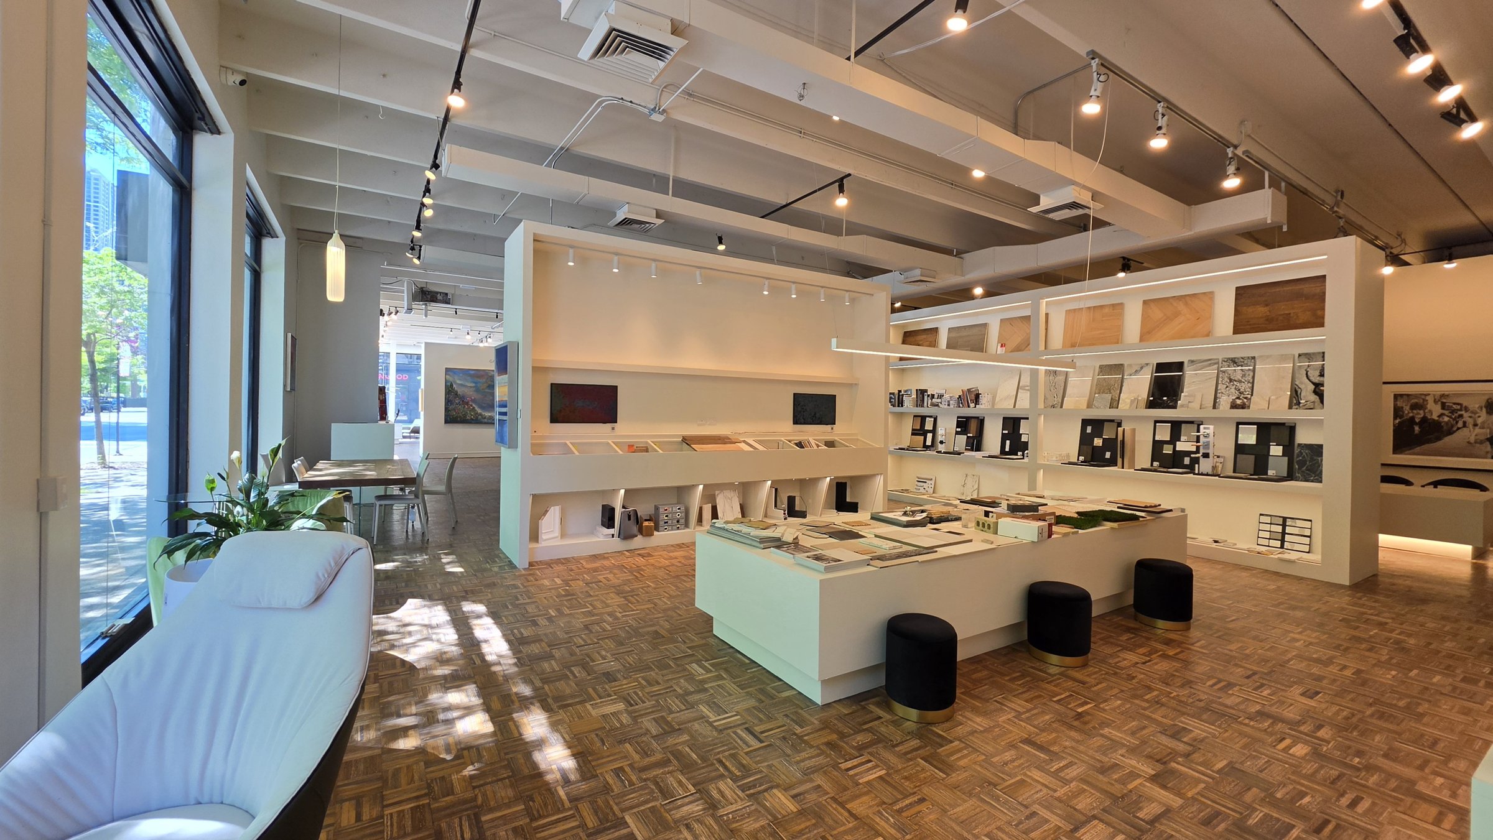
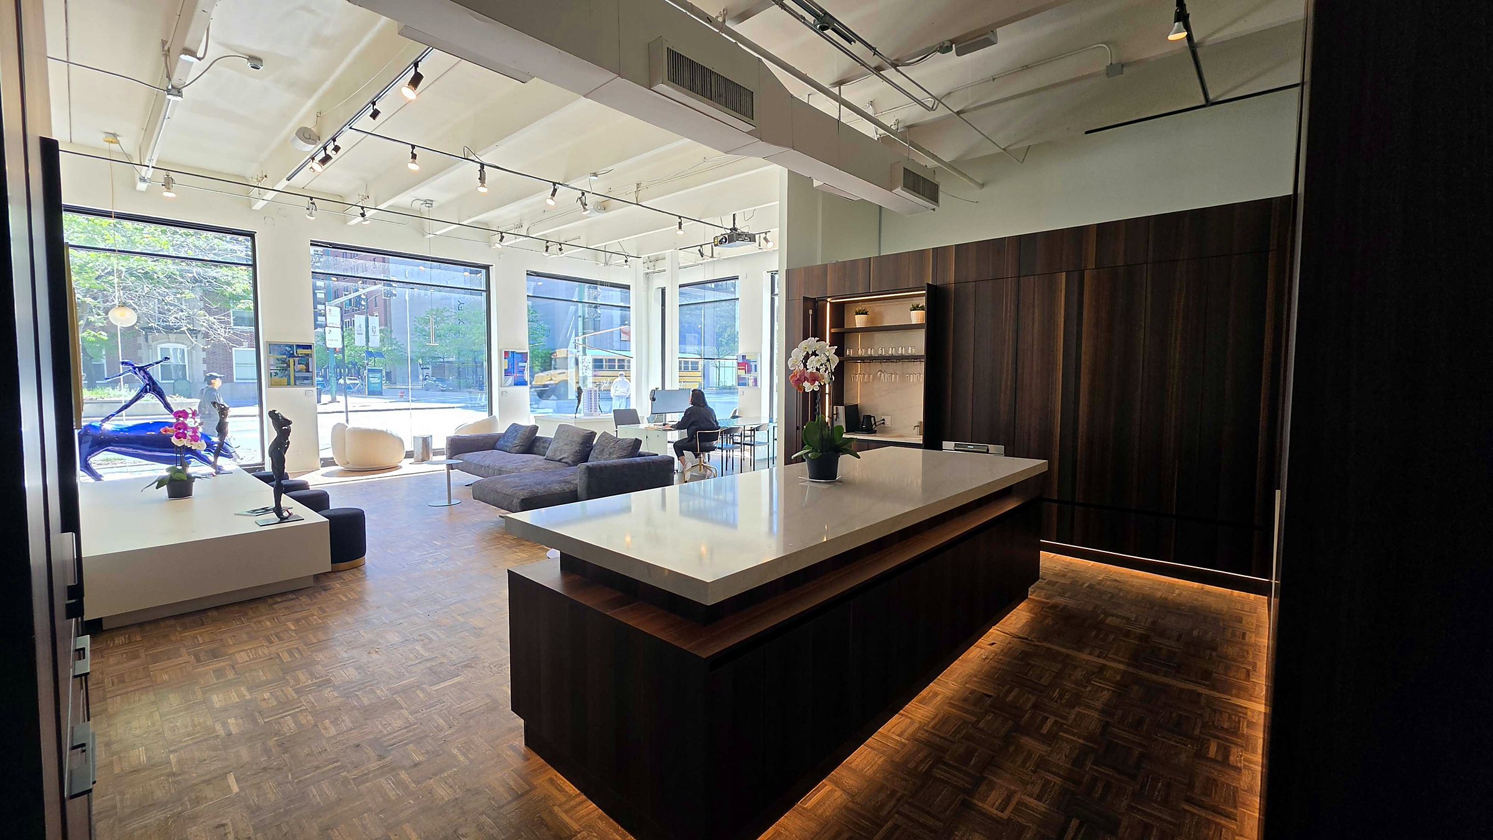
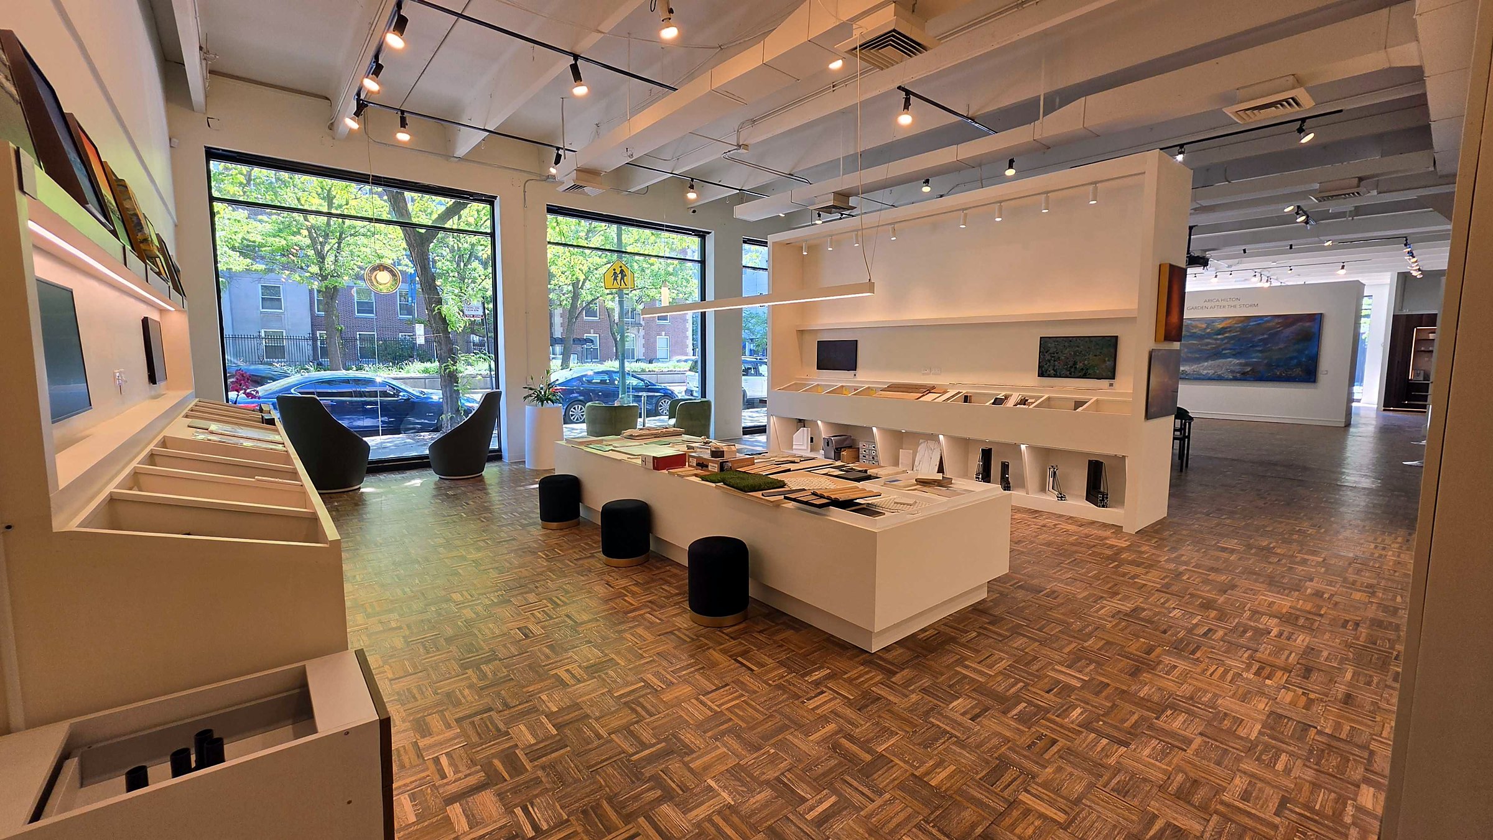
Lit sample shelves, wood and stone panels, sample table
Stone island and wood wall
Material samples laid out on display tables
Lit sample shelves, wood and stone panels, sample table01 / 03

Come
touch it.

700 N LaSalle Dr · Chicago · By appointment

Pictures only go so far. Run your hand along the wood, feel the weight of the stone, and see the samples in daylight, the way they will live in your home.

Designers and developers are welcome. Bring a project, a finish schedule or just an idea, and we will work on it with you.

See it.
Then specify.

Visit us at 700 N LaSalle, or send your product list and we will return cut sheets and lead times. Trade accounts for builders, architects, designers and developers.